Six suite plans. One standard.
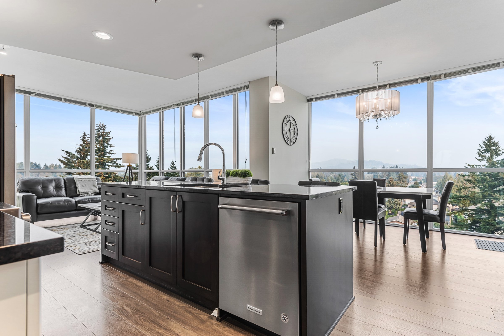
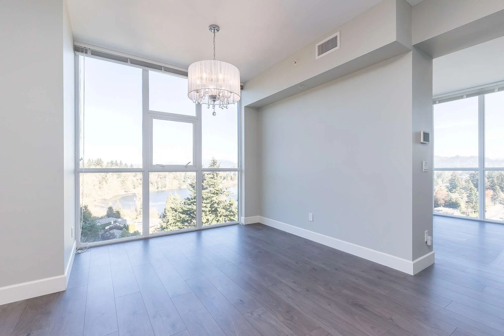
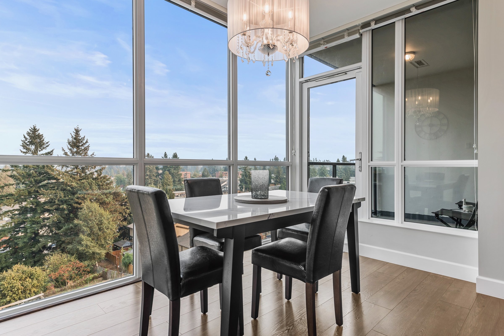
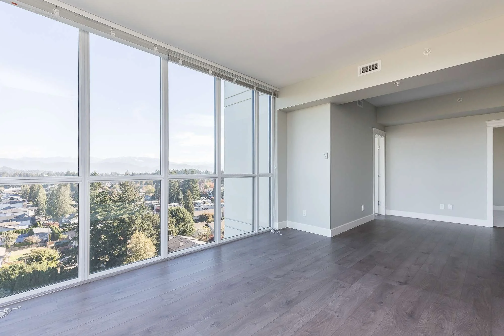
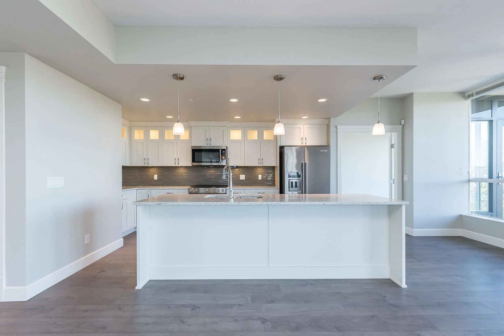
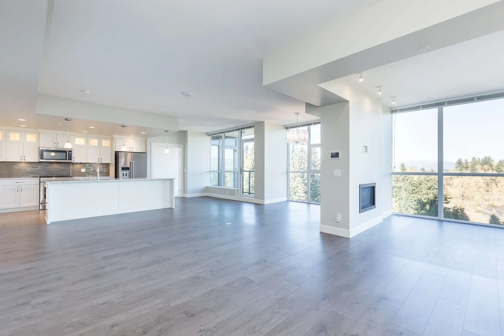
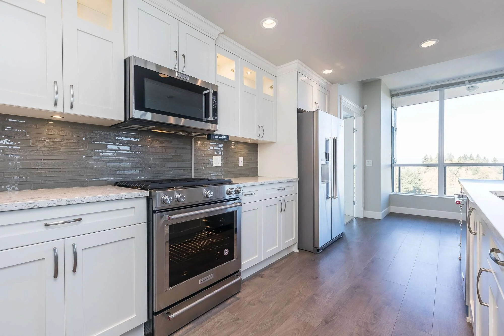
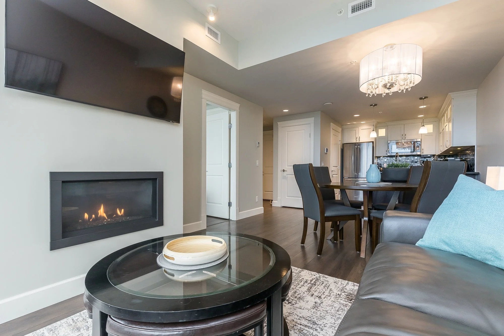
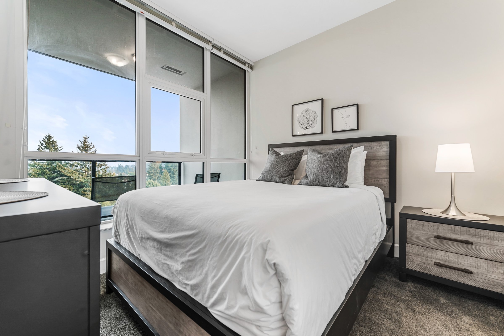
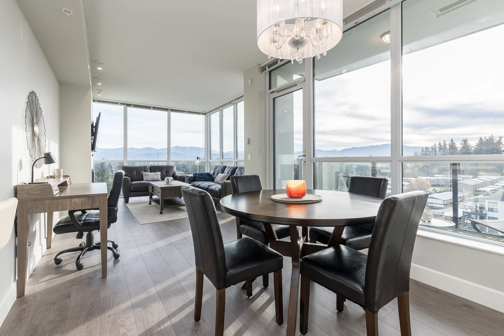
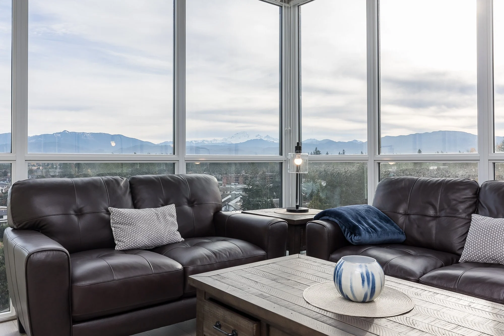
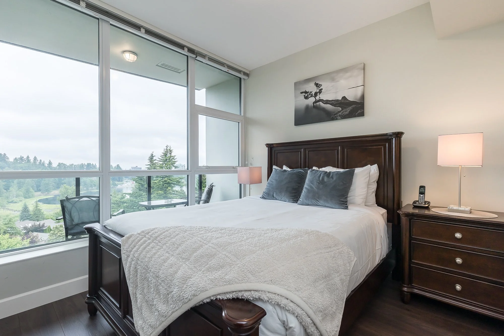
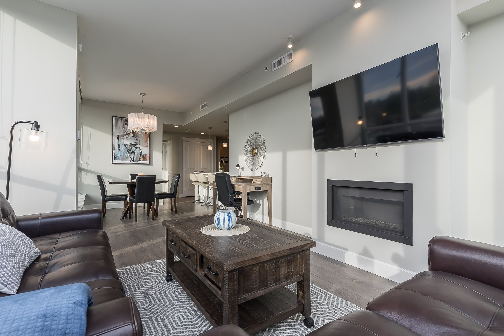
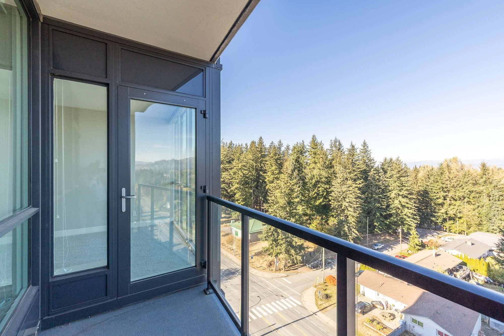
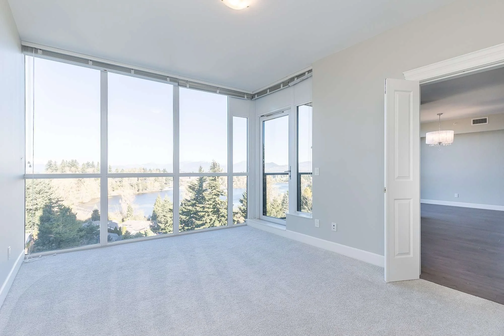
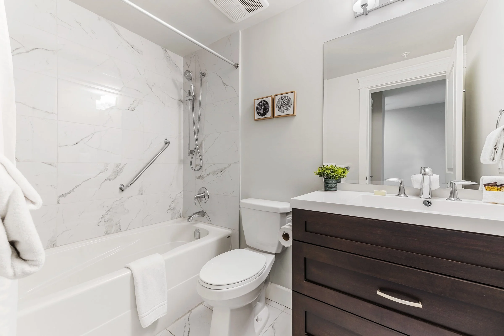
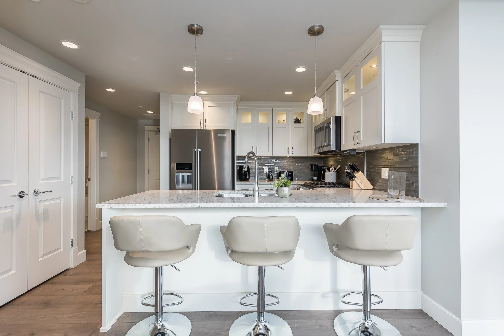
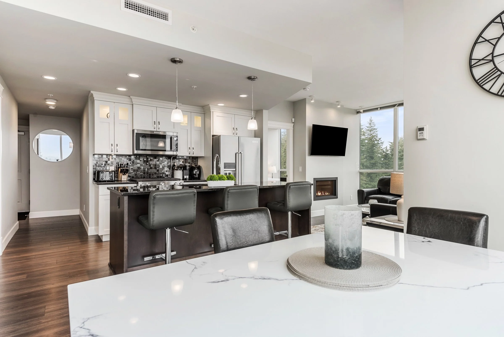
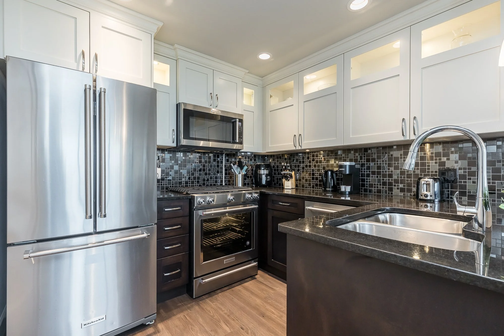
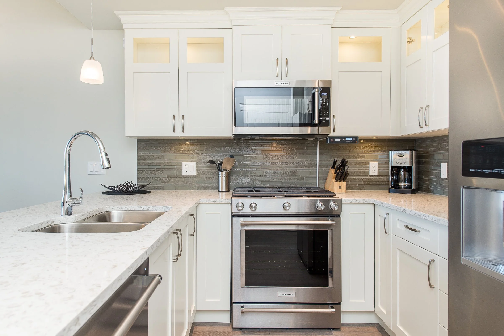
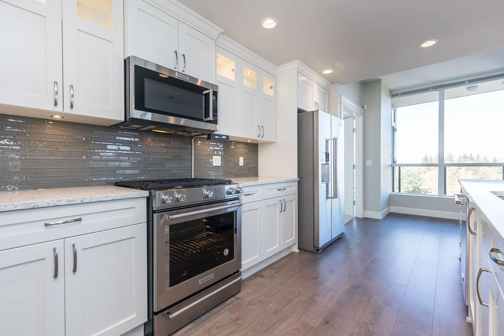
Every suite on floors five to ten is a complete home: a private bedroom or two, a full-sized kitchen, a real living room, a deck, and a view of the lake, the mountains or the forest. Nine-foot ceilings, floor-to-ceiling windows, designer kitchens with soft-close maple cabinets, marble-style ensuites, wood floors in the living areas and carpet in the bedrooms. Choose the plan that fits how you live, then pick the floor and the corner. From $4,200 to $6,000 a month. Leases of 3, 6, 9 or 12 months.
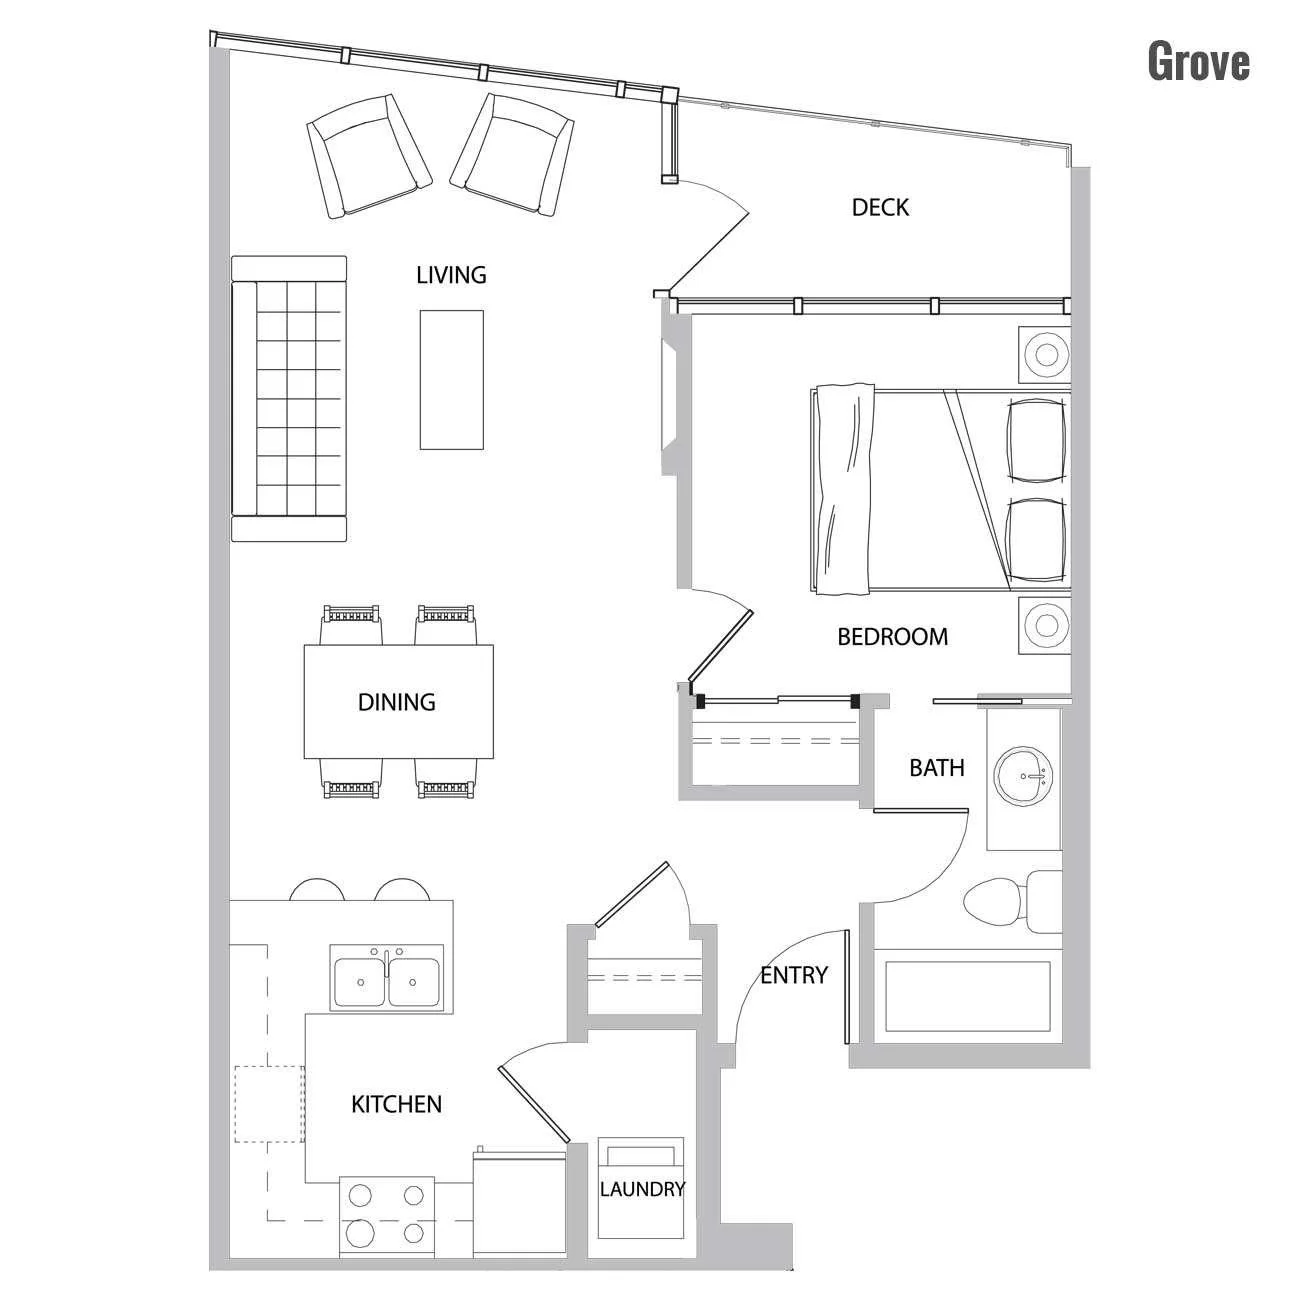
Grove
Compact and bright, with a deck off the living room.
Call the Corporate Office 604-226-1754
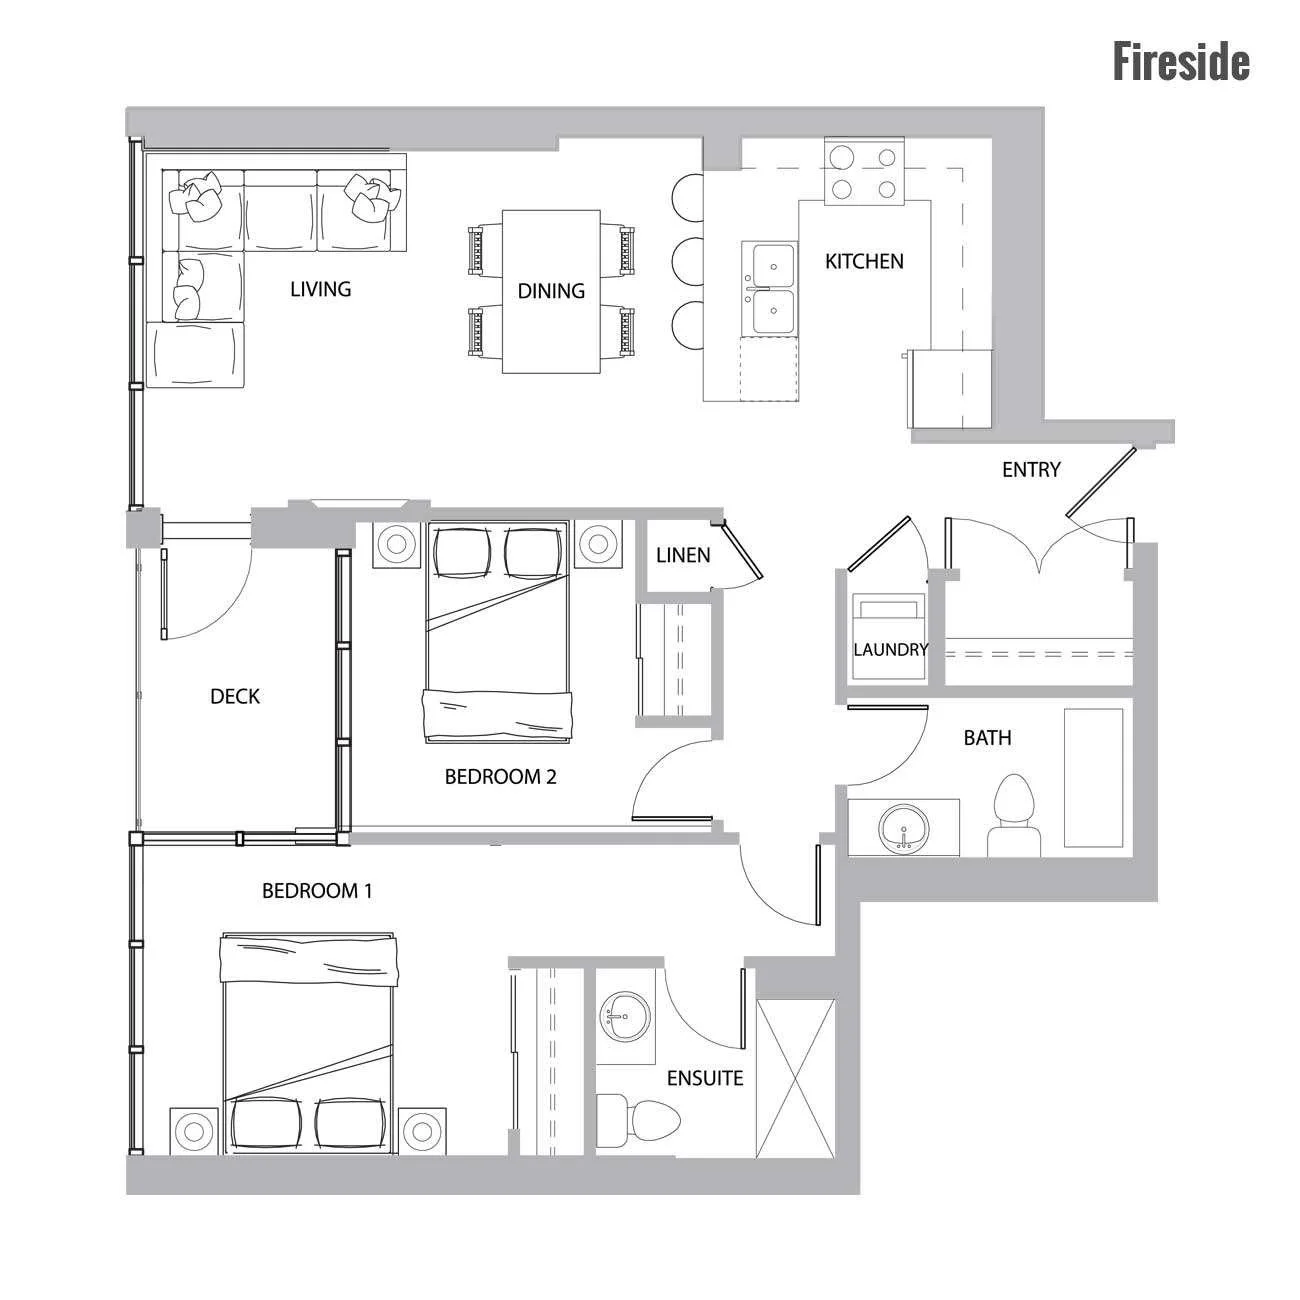
Fireside
Room for a couple and a guest, with a large deck.
Call the Corporate Office 604-226-1754
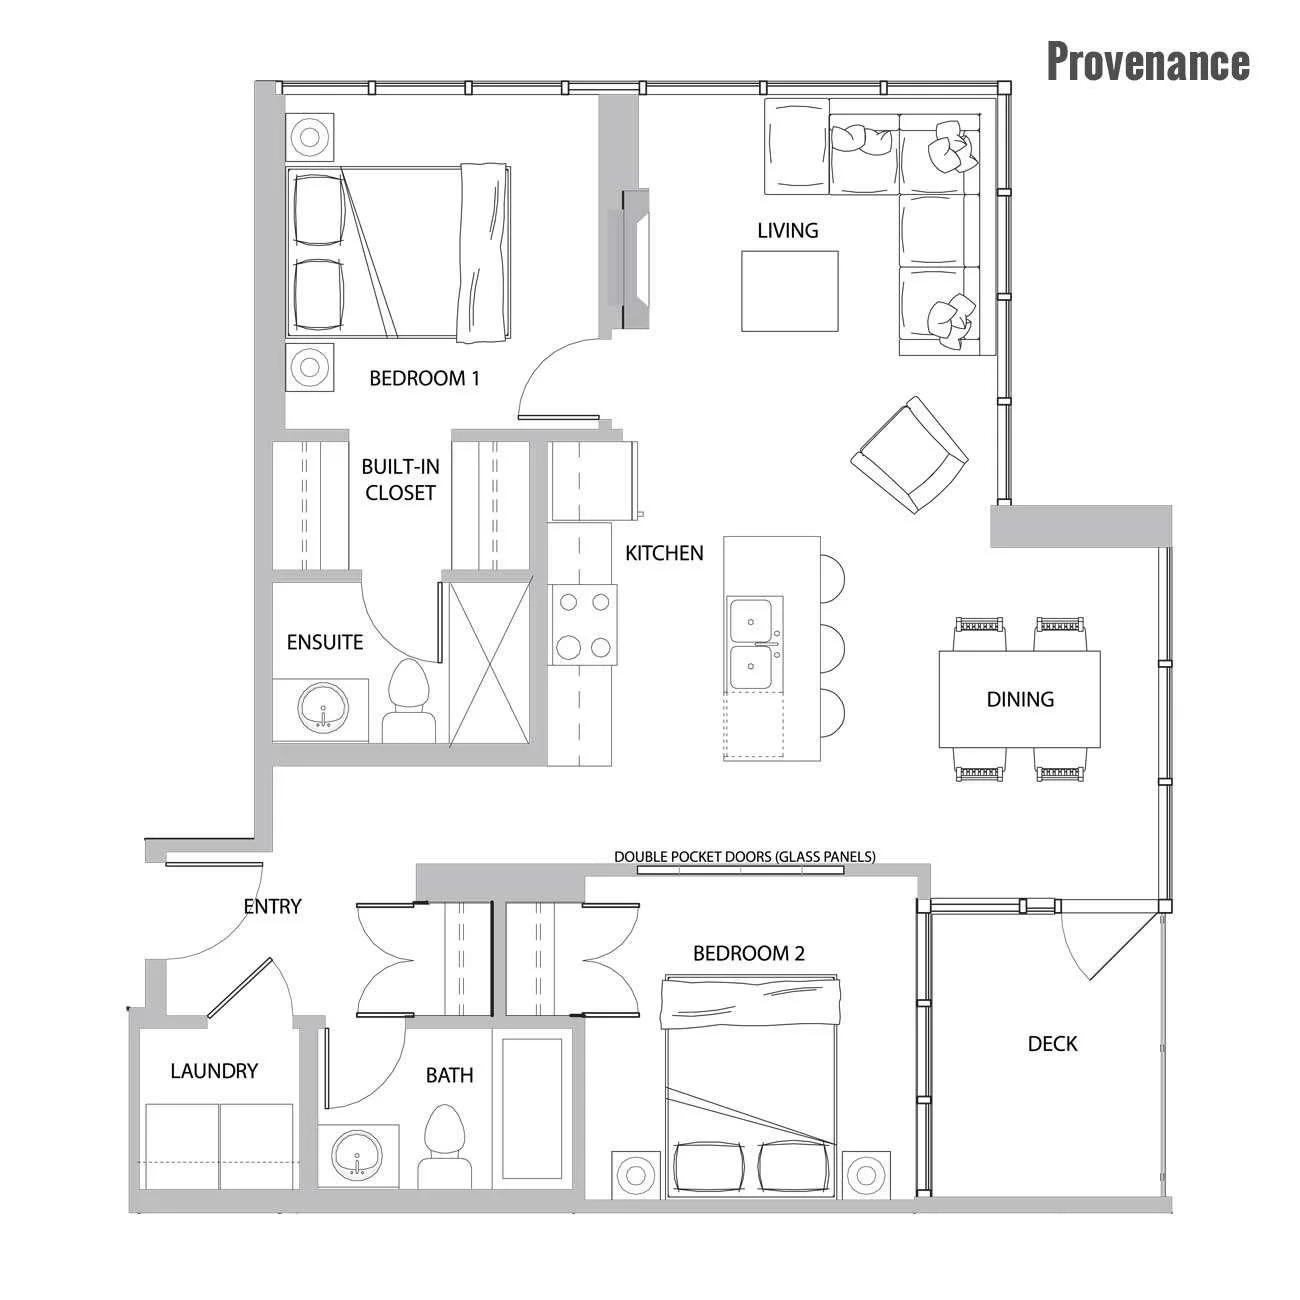
Provenance
Space to entertain, and a deck to take in the view.
Call the Corporate Office 604-226-1754
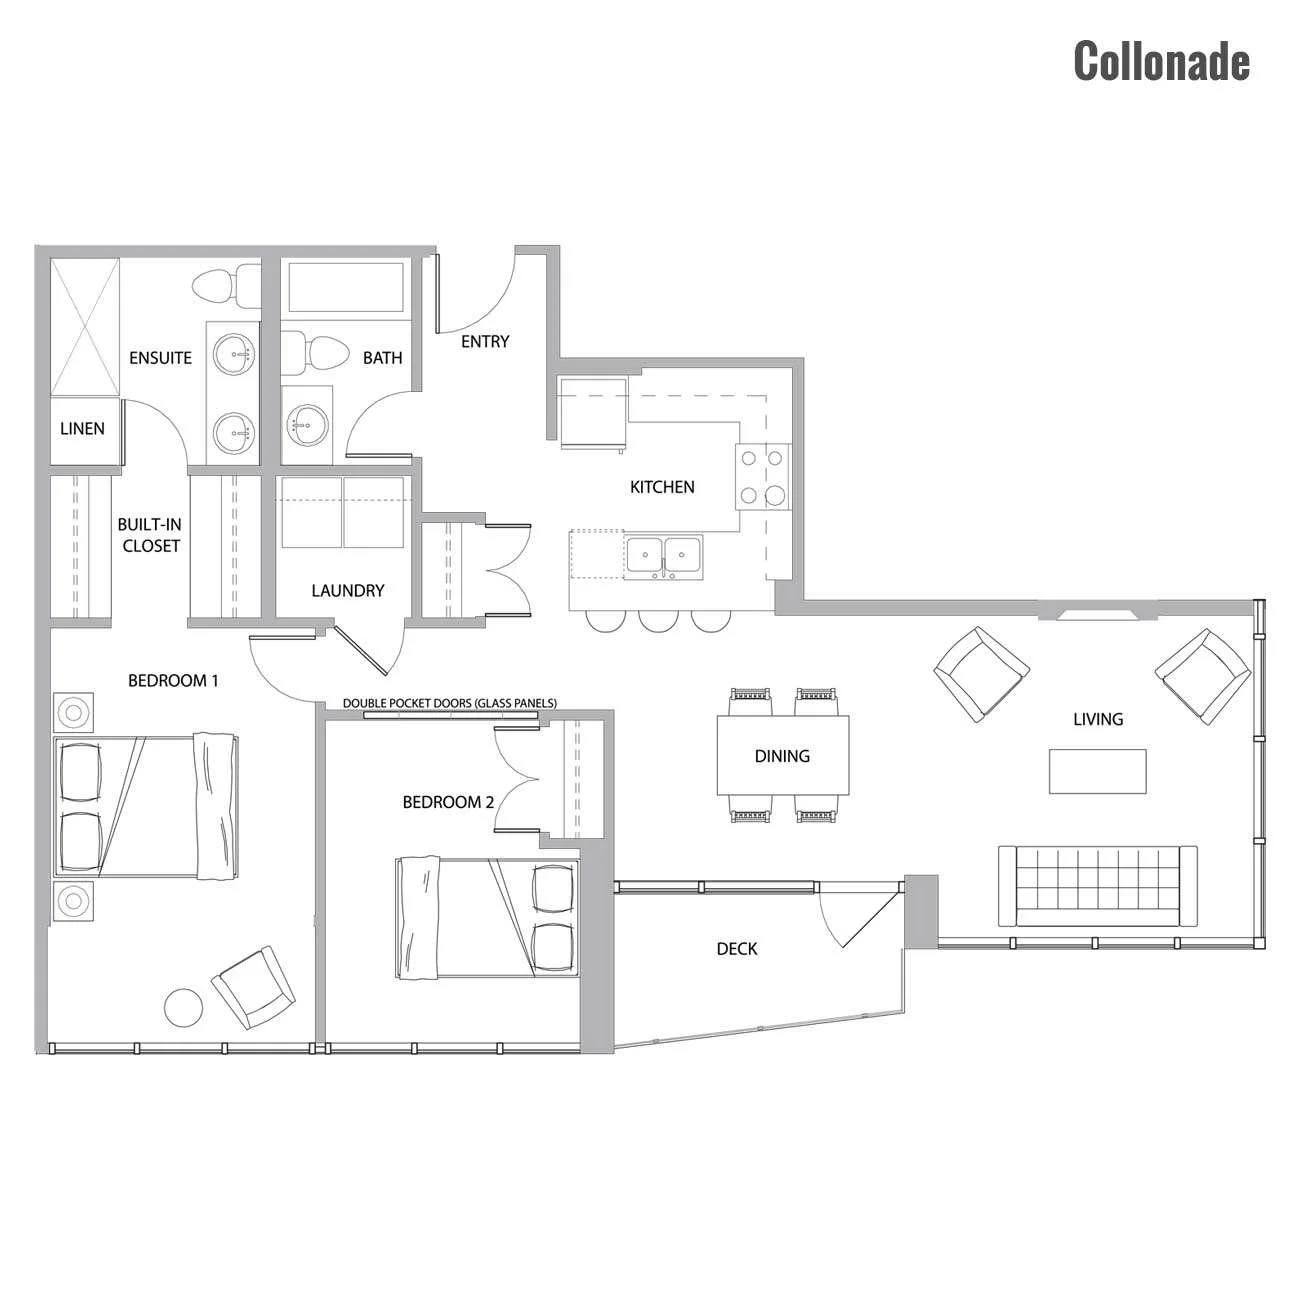
Colonnade
Open-concept living that shows off the view.
Call the Corporate Office 604-226-1754
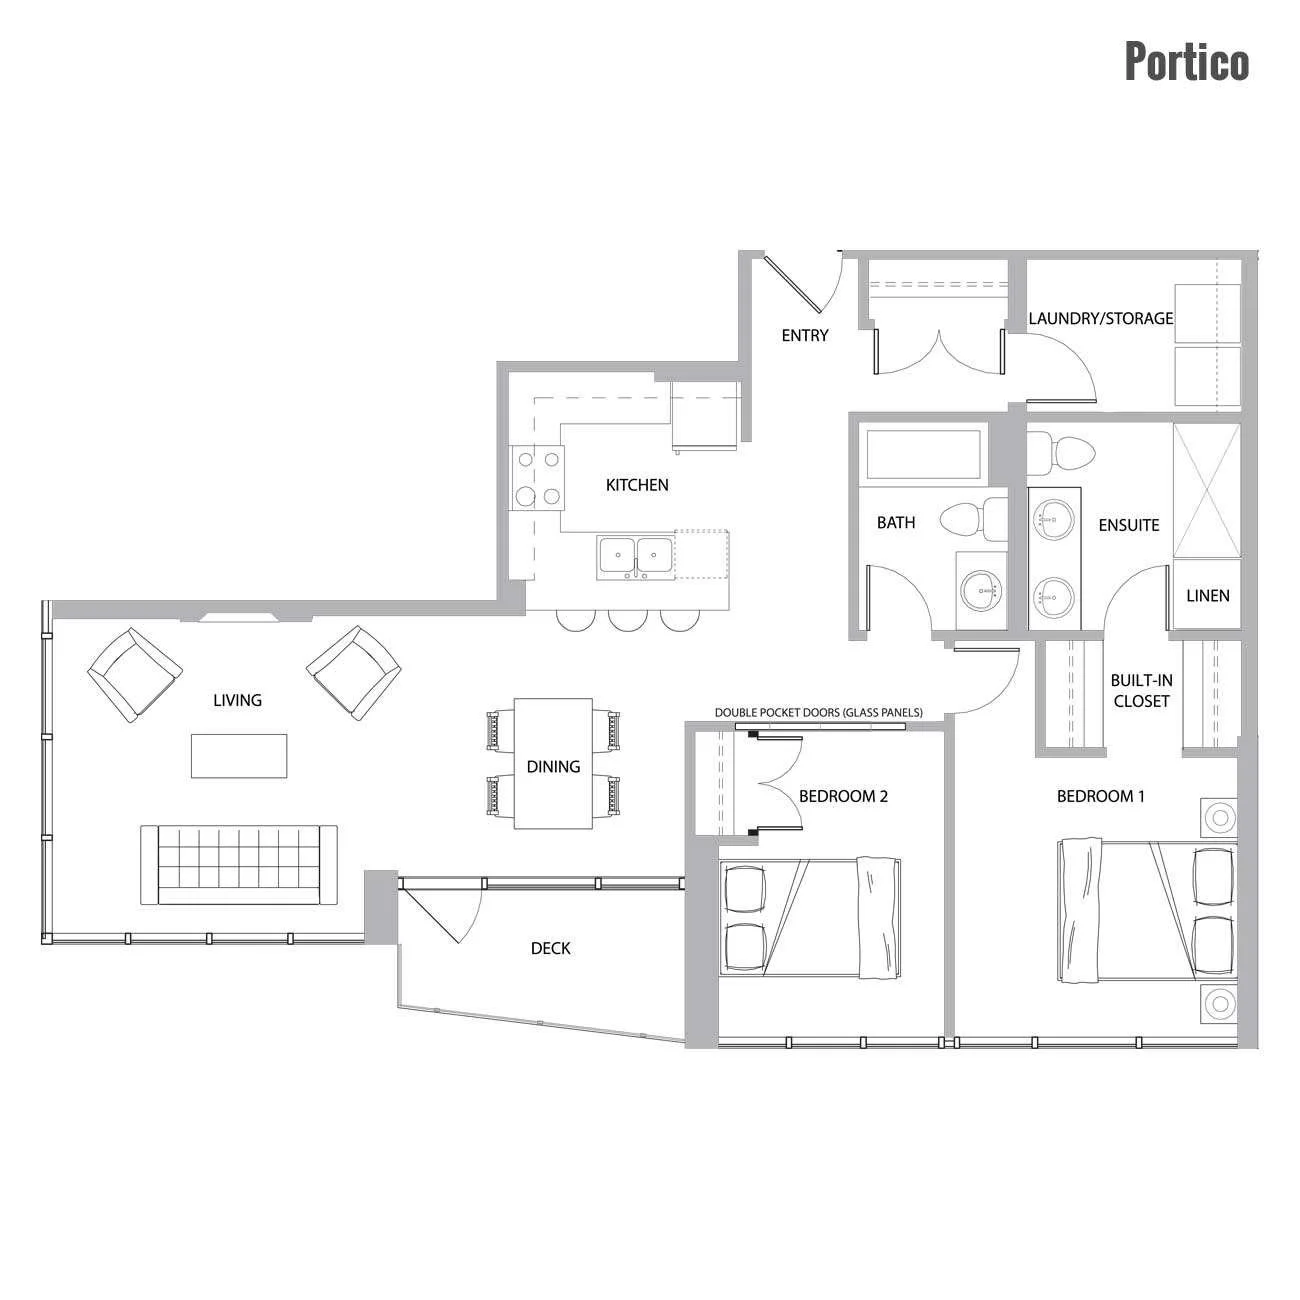
Portico
Built around the view, from the kitchen island out.
Call the Corporate Office 604-226-1754
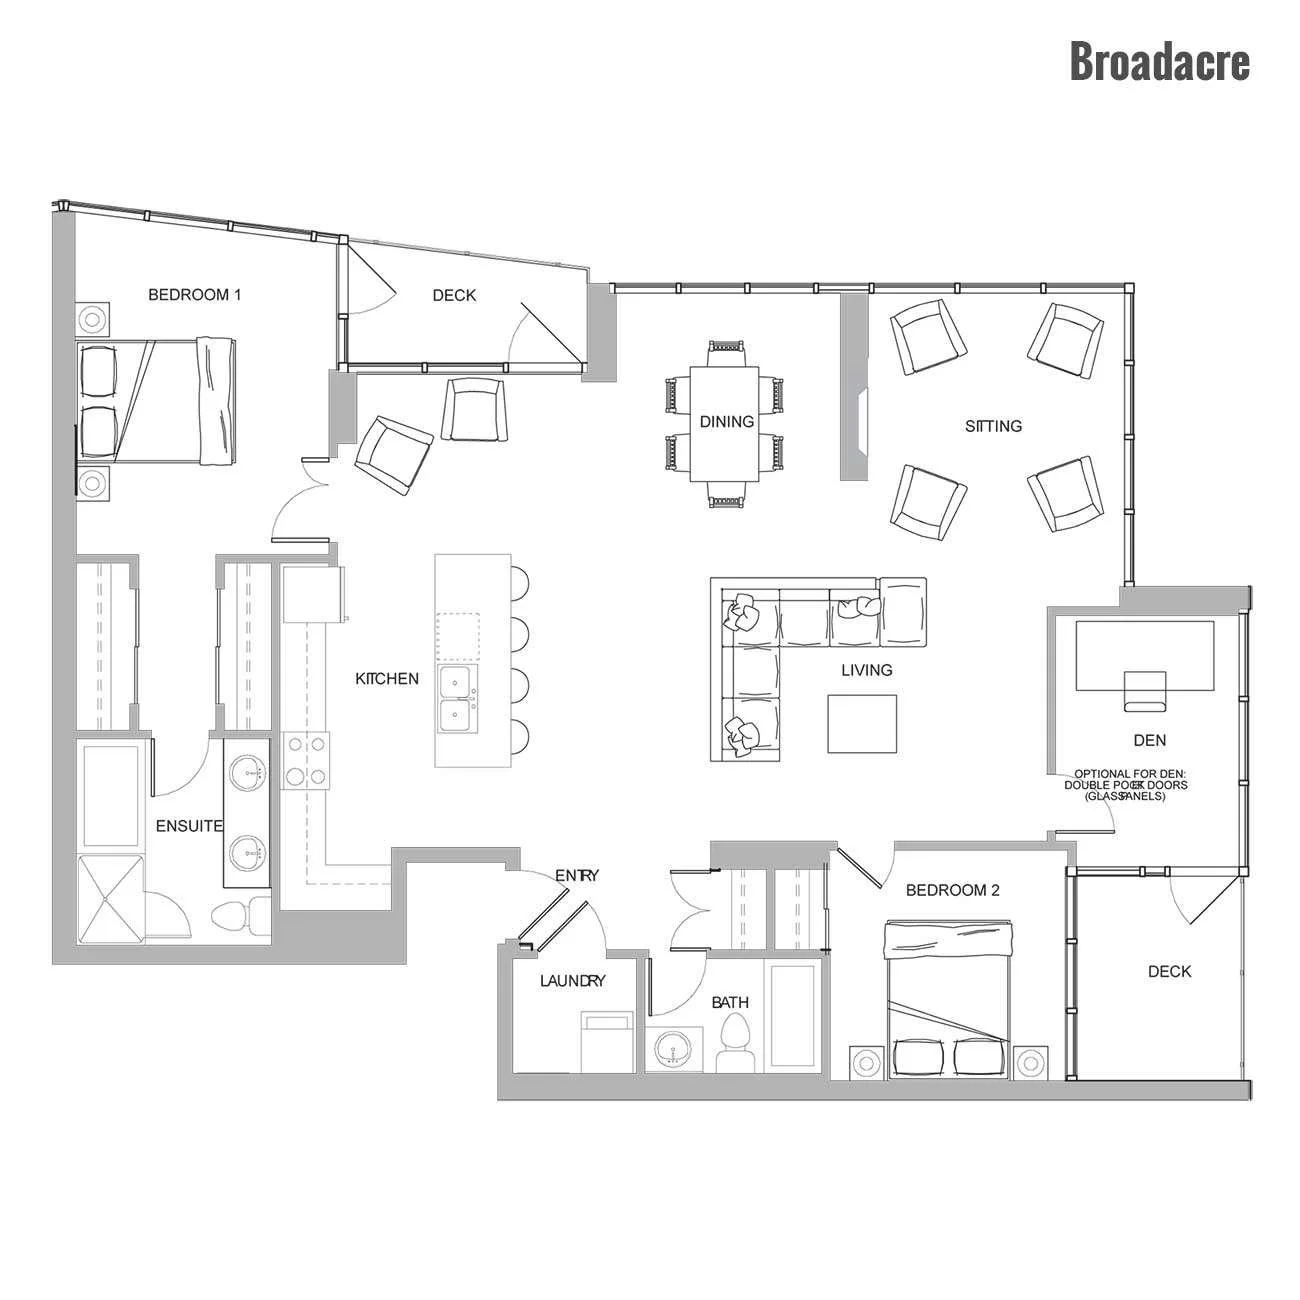
Broadacre
The largest plan, with two decks and a den.
Call the Corporate Office 604-226-1754
The plans, in detail.
-
620 sq ft indoors plus a 54 sq ft deck off the living room. A functional one-bedroom that gives you just the right amount of everything, with nine-foot ceilings and full-height windows.
-
875 sq ft indoors plus a 62 sq ft deck. Two bedrooms and two baths where modern design meets a comforting, inviting place to call home, with a large deck for quiet mornings.
-
903 sq ft indoors plus a 72 sq ft deck. Two bedrooms and two baths with room to entertain and gather, whether Abbotsford is new to you or where it all began.
-
Two bedrooms and two baths across 1,100 sq ft, with open-concept living that shows off the view. It shares its footprint with Portico, so ask us to walk you through both and see which layout suits you.
-
1,035 sq ft indoors plus a 65 sq ft deck. The favourite room in Portico is not even inside: step out from behind the kitchen island and take in views that stretch as far as the eye can see.
-
1,535 sq ft indoors plus two decks totalling 126 sq ft. Sprawling, spacious and expansive: the largest plan in the building, with breathtaking views from either deck. Time to get used to luxury.