
Growing older doesn’t mean growing apart.
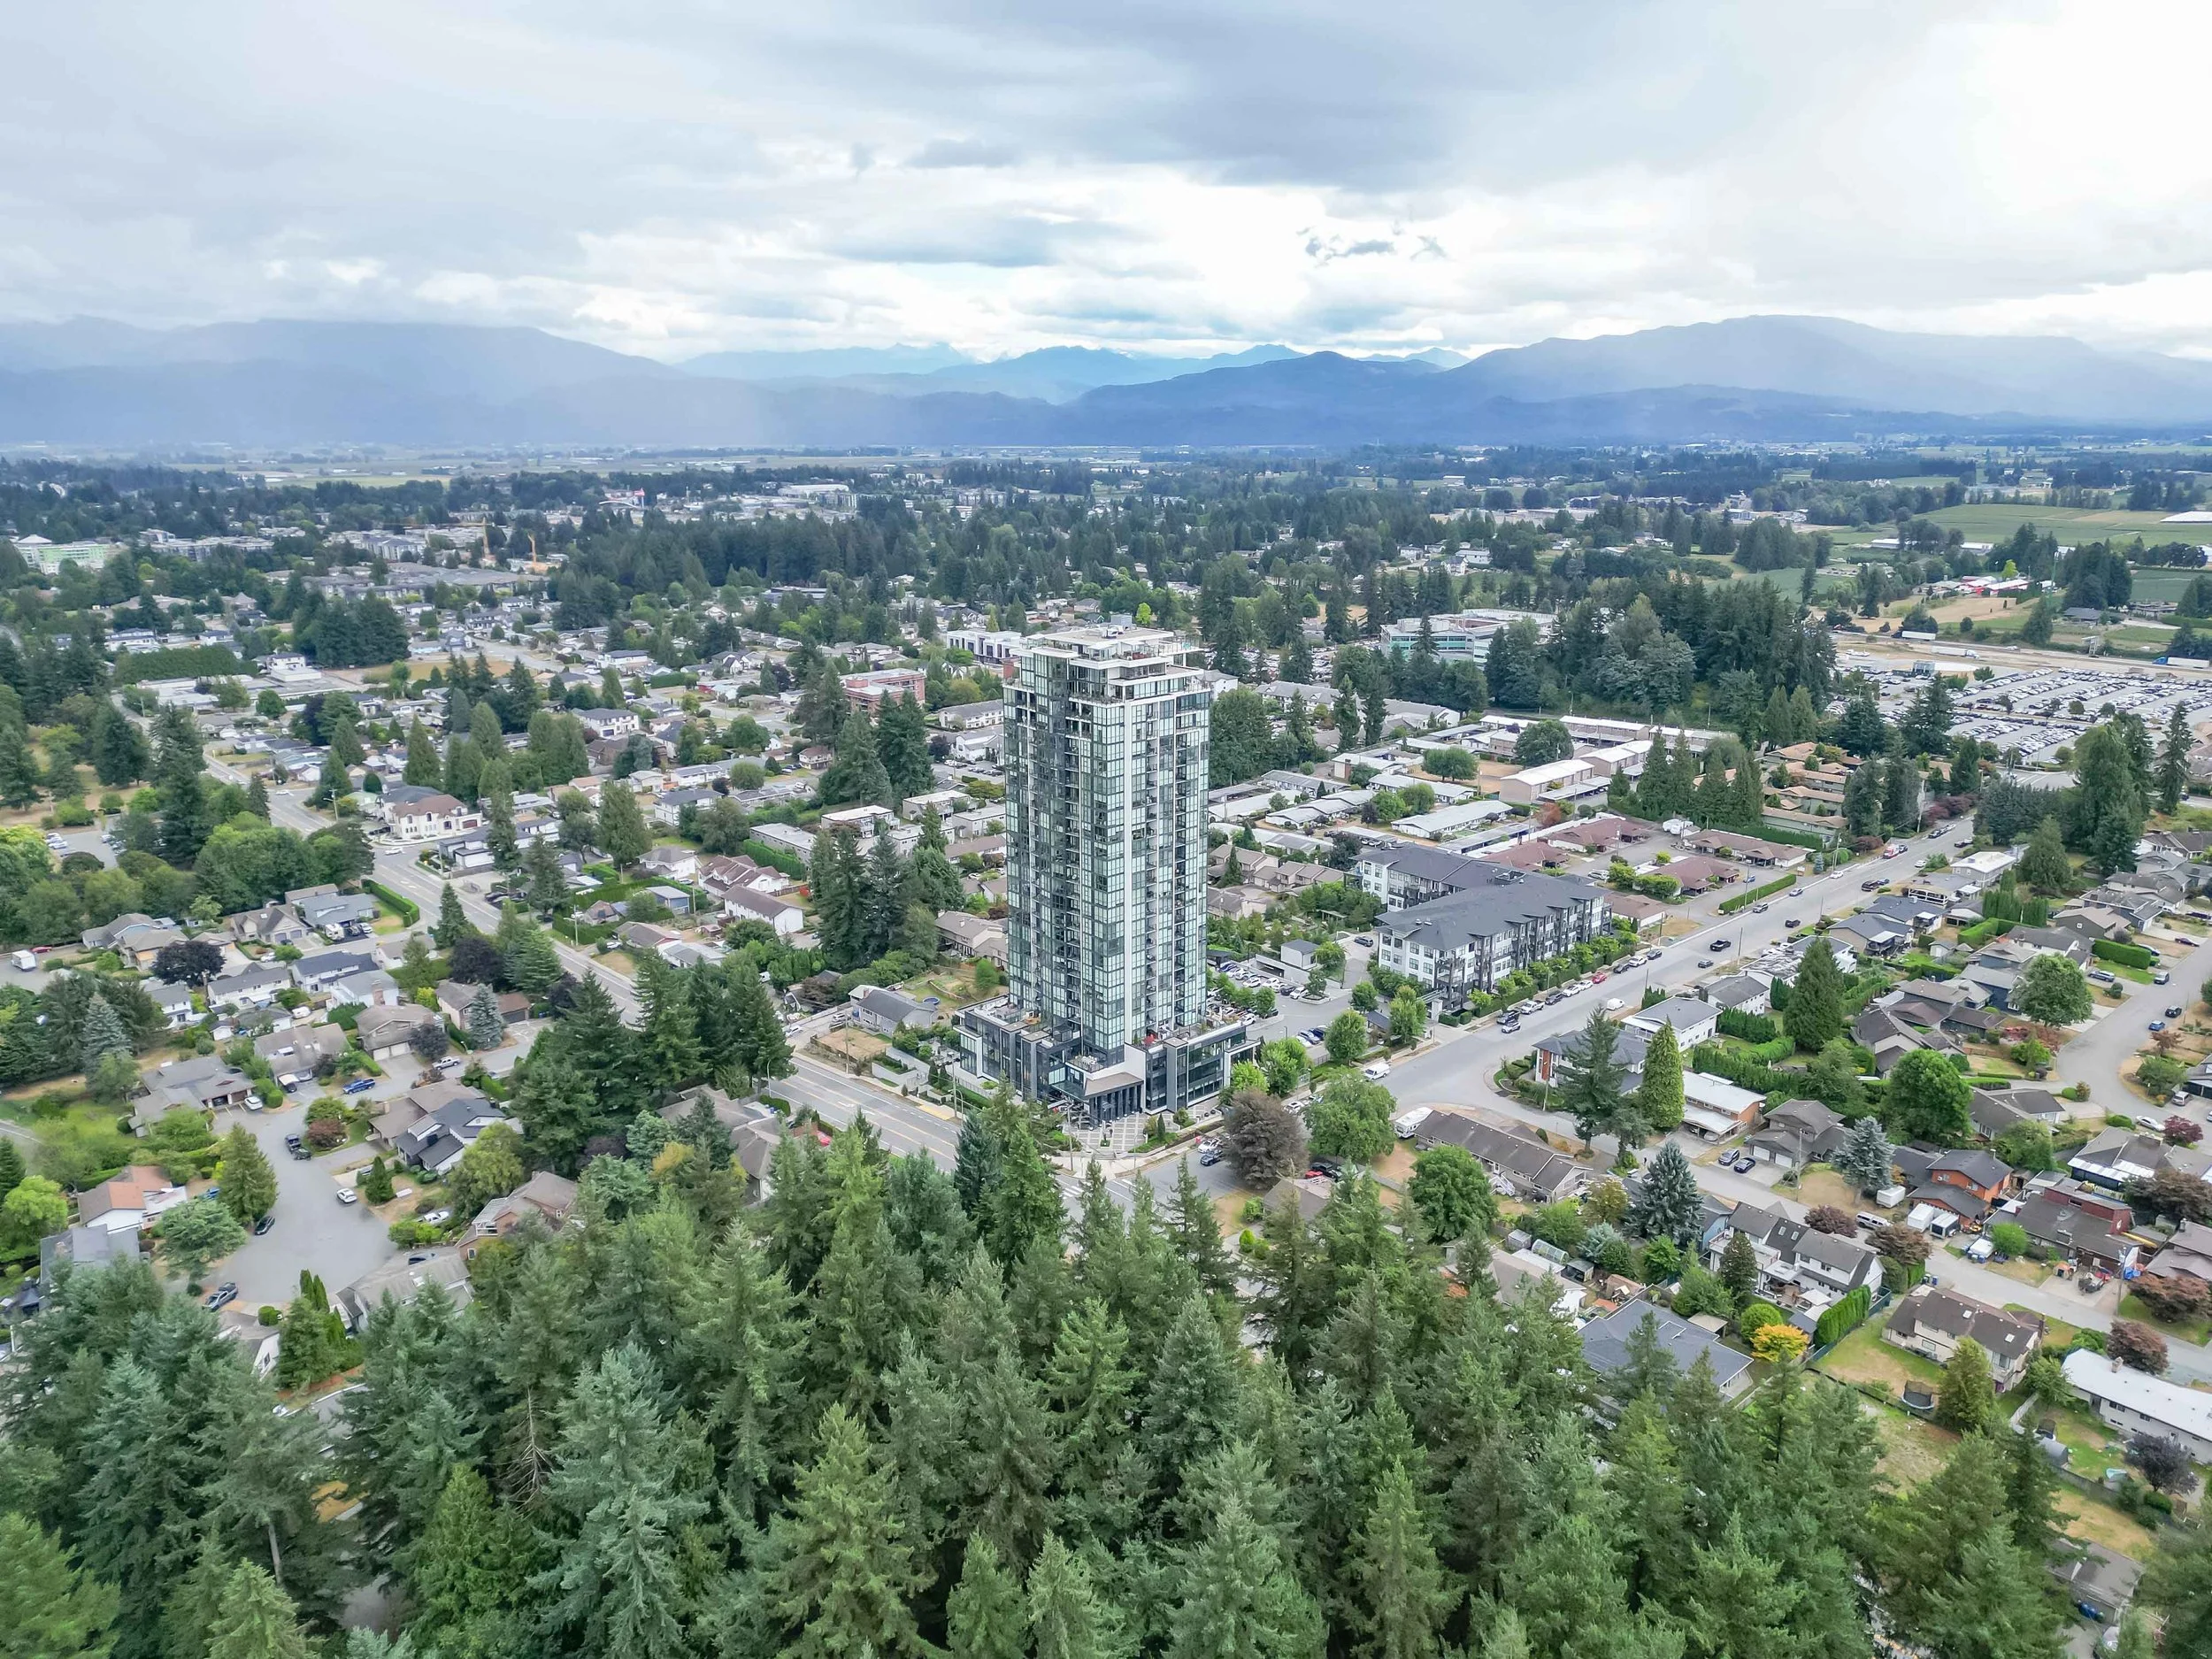
Private suites, real kitchens, a doctor and pharmacy downstairs, and Mill Lake out the window. A home you can stay in as life changes, together.
Come down for a swim. Stay for lunch at the bistro.
Around thirty neighbours, a calendar written by the people who live here, and a glass-enclosed indoor pool, a fitness room, a restaurant downstairs, a building lounge with a kitchen and a wood shop to fill it with.

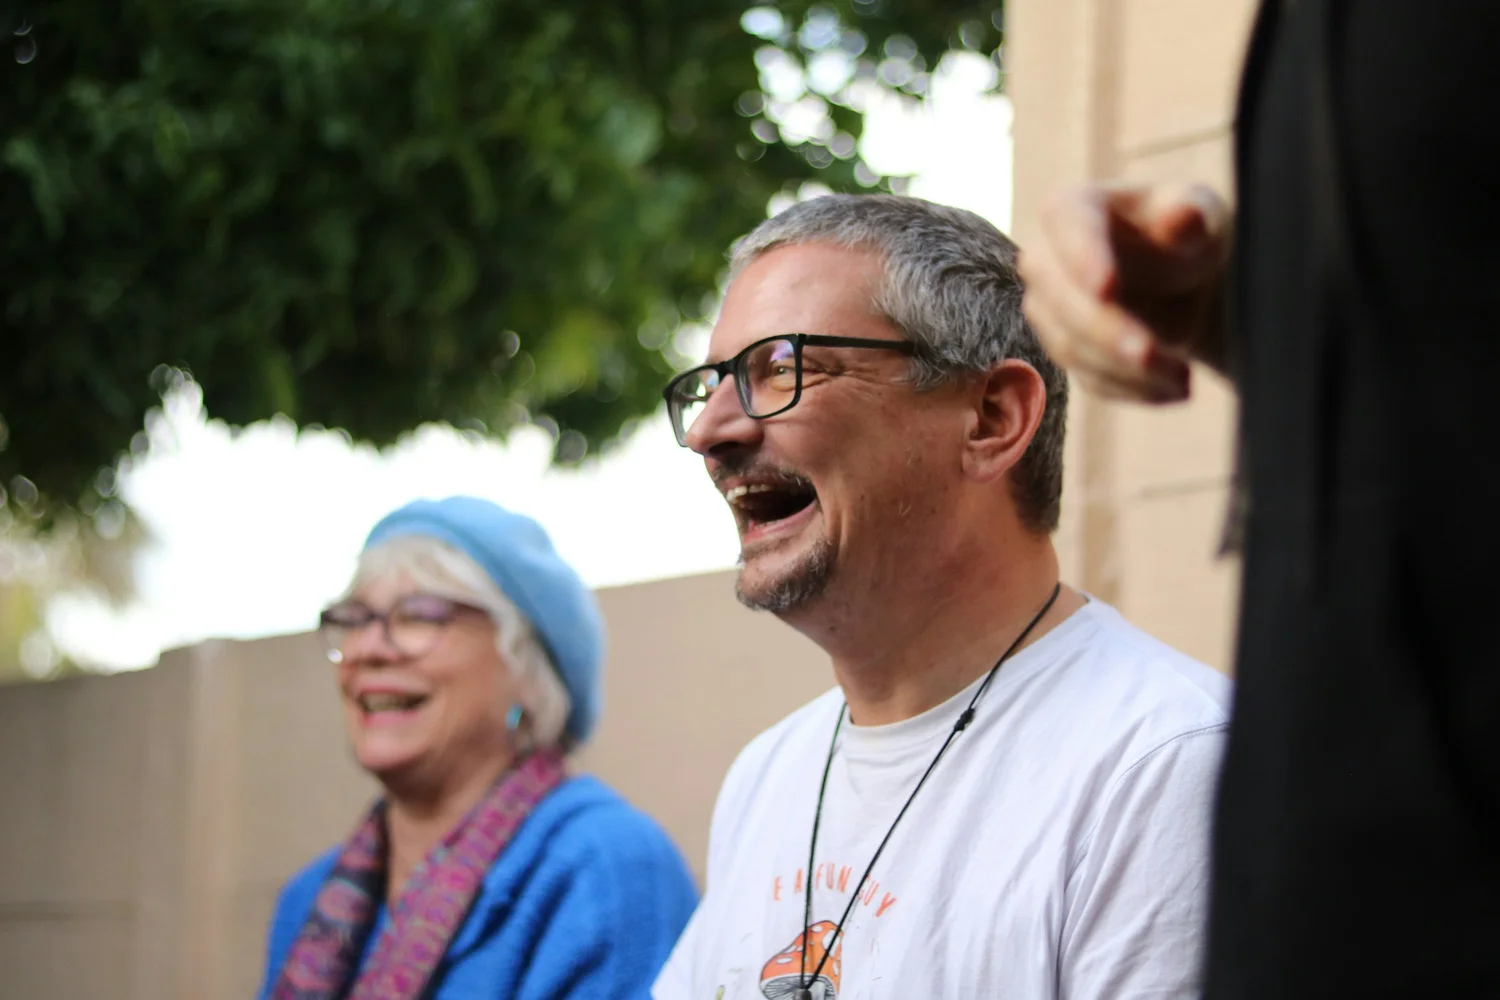
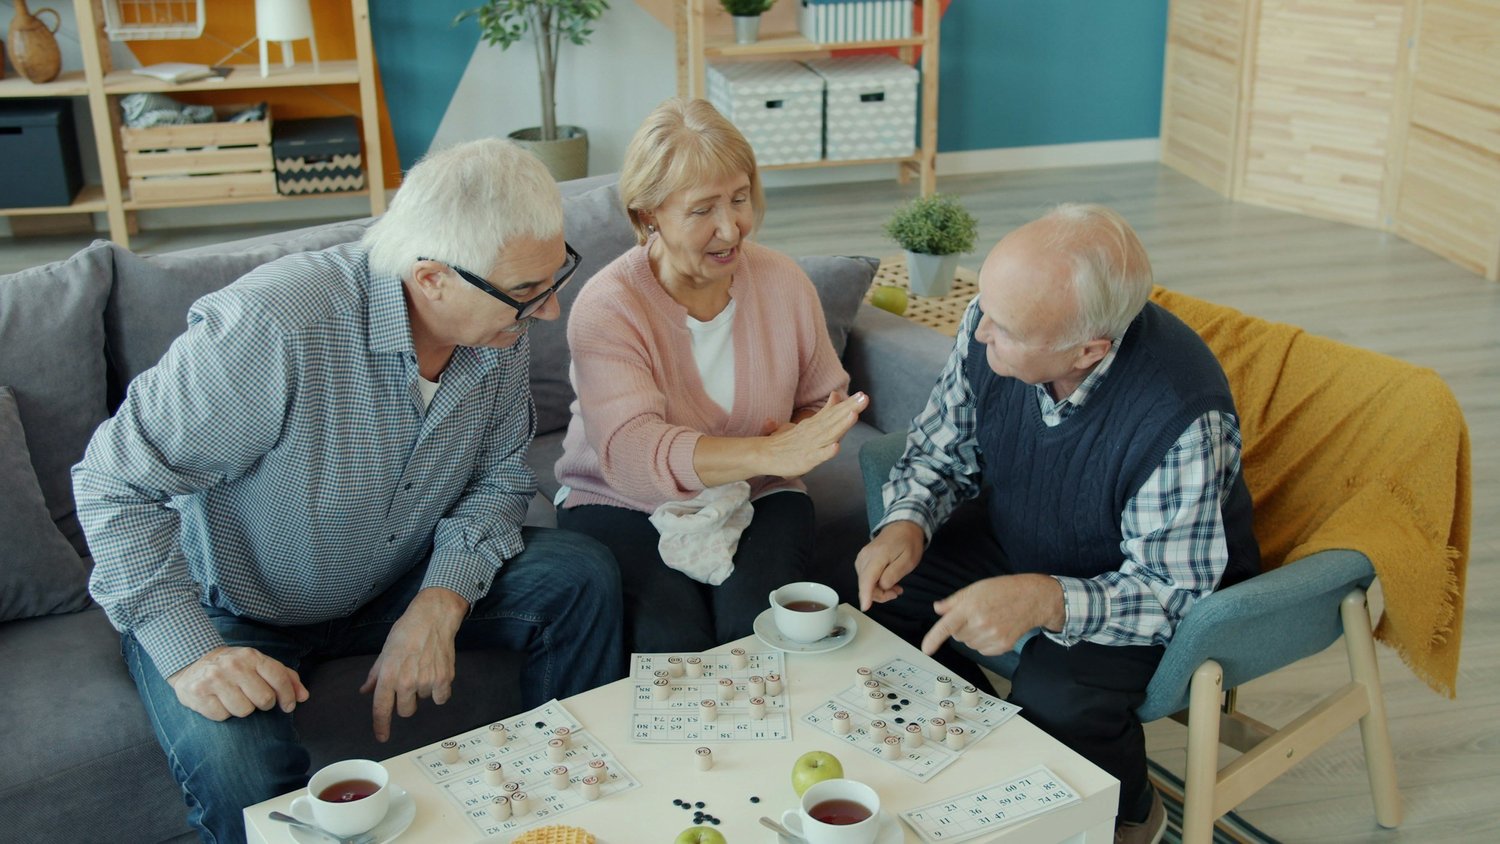


Company when you want it. Quiet when you don't.
Nothing here is compulsory. Most of what's on the calendar started because a resident suggested it at breakfast and a few people said yes.
Aquacise and pool yoga
In the indoor pool, easy on the joints and good company.
The walking club
The Mill Lake loop every week, at whatever pace shows up. Coffee after.
The food club
Resident breakfasts, potlucks and Friday happy hours. Bring a dish, or just bring yourself.
Woodworking
A proper wood shop in the building, for the projects you never had room for at home.
Karaoke and live music
Karaoke nights in the lounge, and live music for the holidays and long weekends.
The pet club
Mahogany is pet friendly. Owners set the rules together and walk the lake together.
Your voice
The Resident Advisory Council meets monthly and takes ideas straight to management.
Your calendar
The residents' newsletter is written by a resident, for residents. What's on, who's new, what the council decided.
Your neighbours
Around thirty residents, so everyone knows your name, and resident services are right here on site.
Experience the community.
Come for a tour and see how life here feels. Bring whoever helps you decide.
Take the tour from your kitchen table
The drone-and-walkthrough film of 2180 Gladwin Road. Then come and see it in person.
The tower everyone knows. The floors most people don’t.
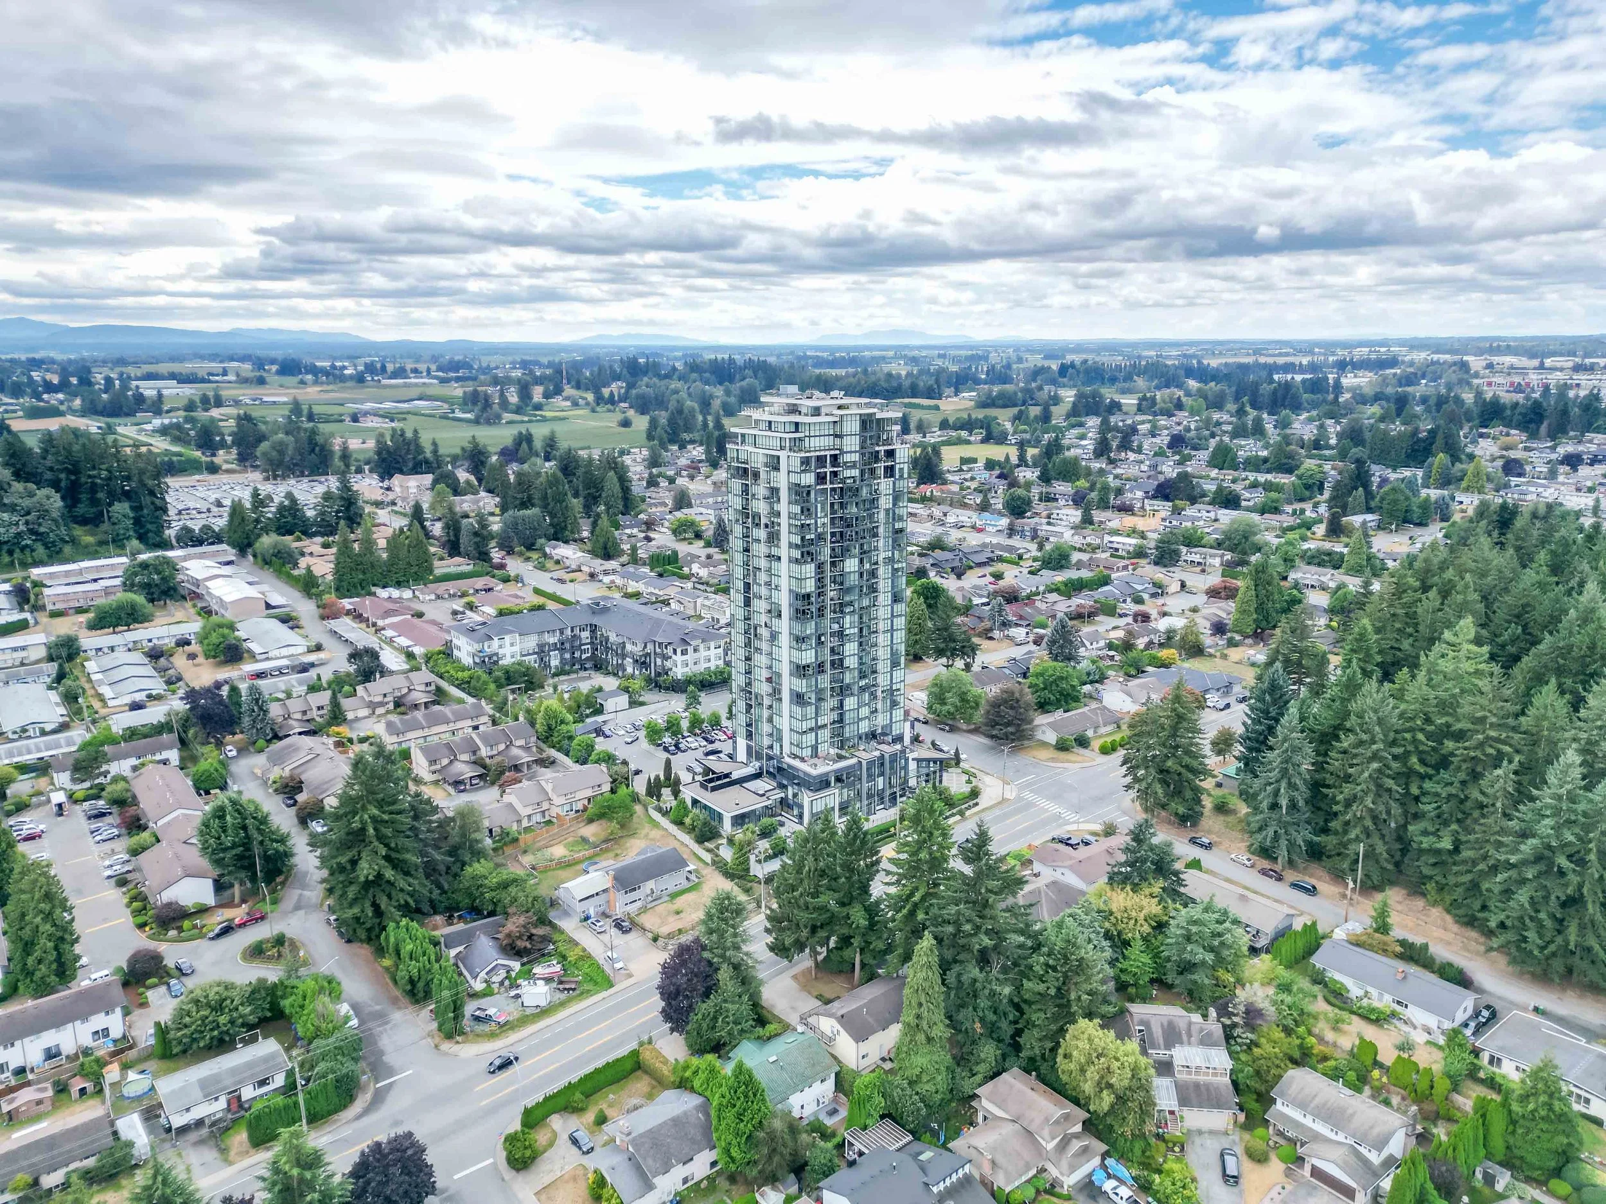
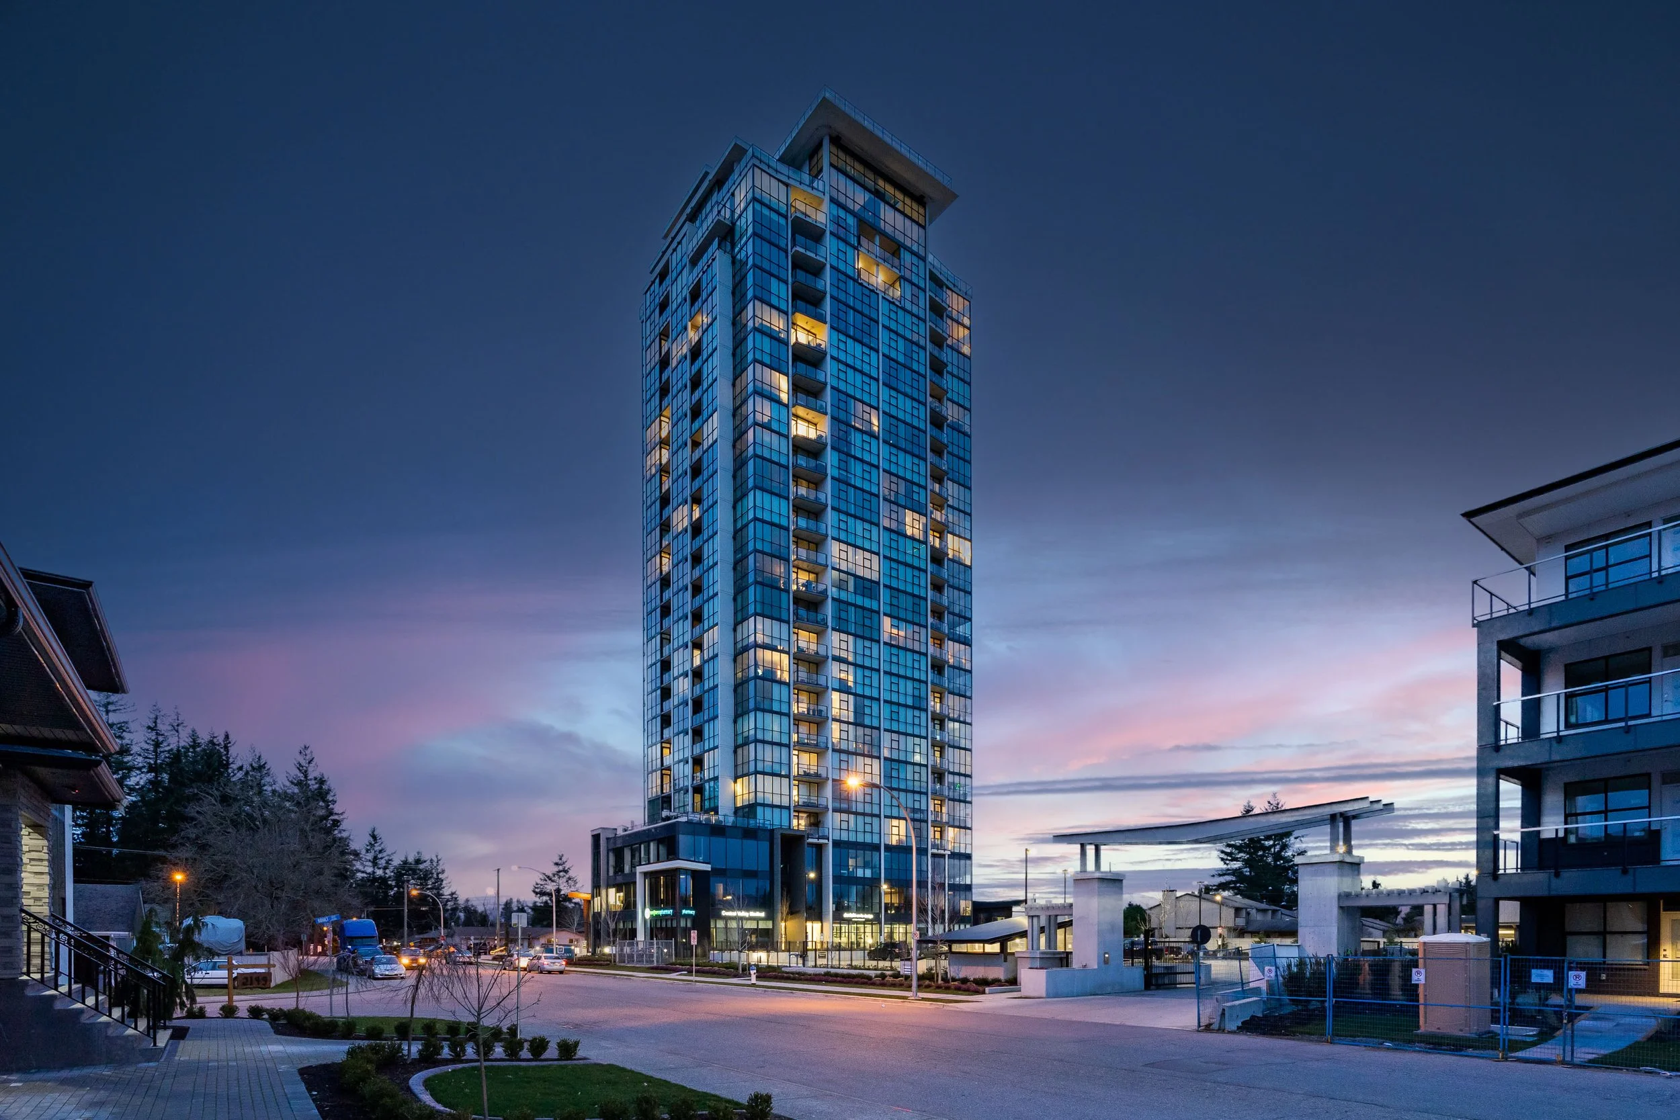
Mahogany is the tallest residence in the Fraser Valley: 26 storeys of glass on the shore of Mill Lake. You may know it as Mahogany Platinum. The building is now Aging in Place at Mahogany, and the neighbours are the same. Floors five through ten are something different: full-sized private suites designed so you can keep living the way you do now, with support built into the building instead of bolted on later. You own your days. We take care of the rest.
Six plans. One standard.
Every suite is a complete home: a real kitchen, a real living room, a deck and a view. Pick the plan, then the floor and the corner.
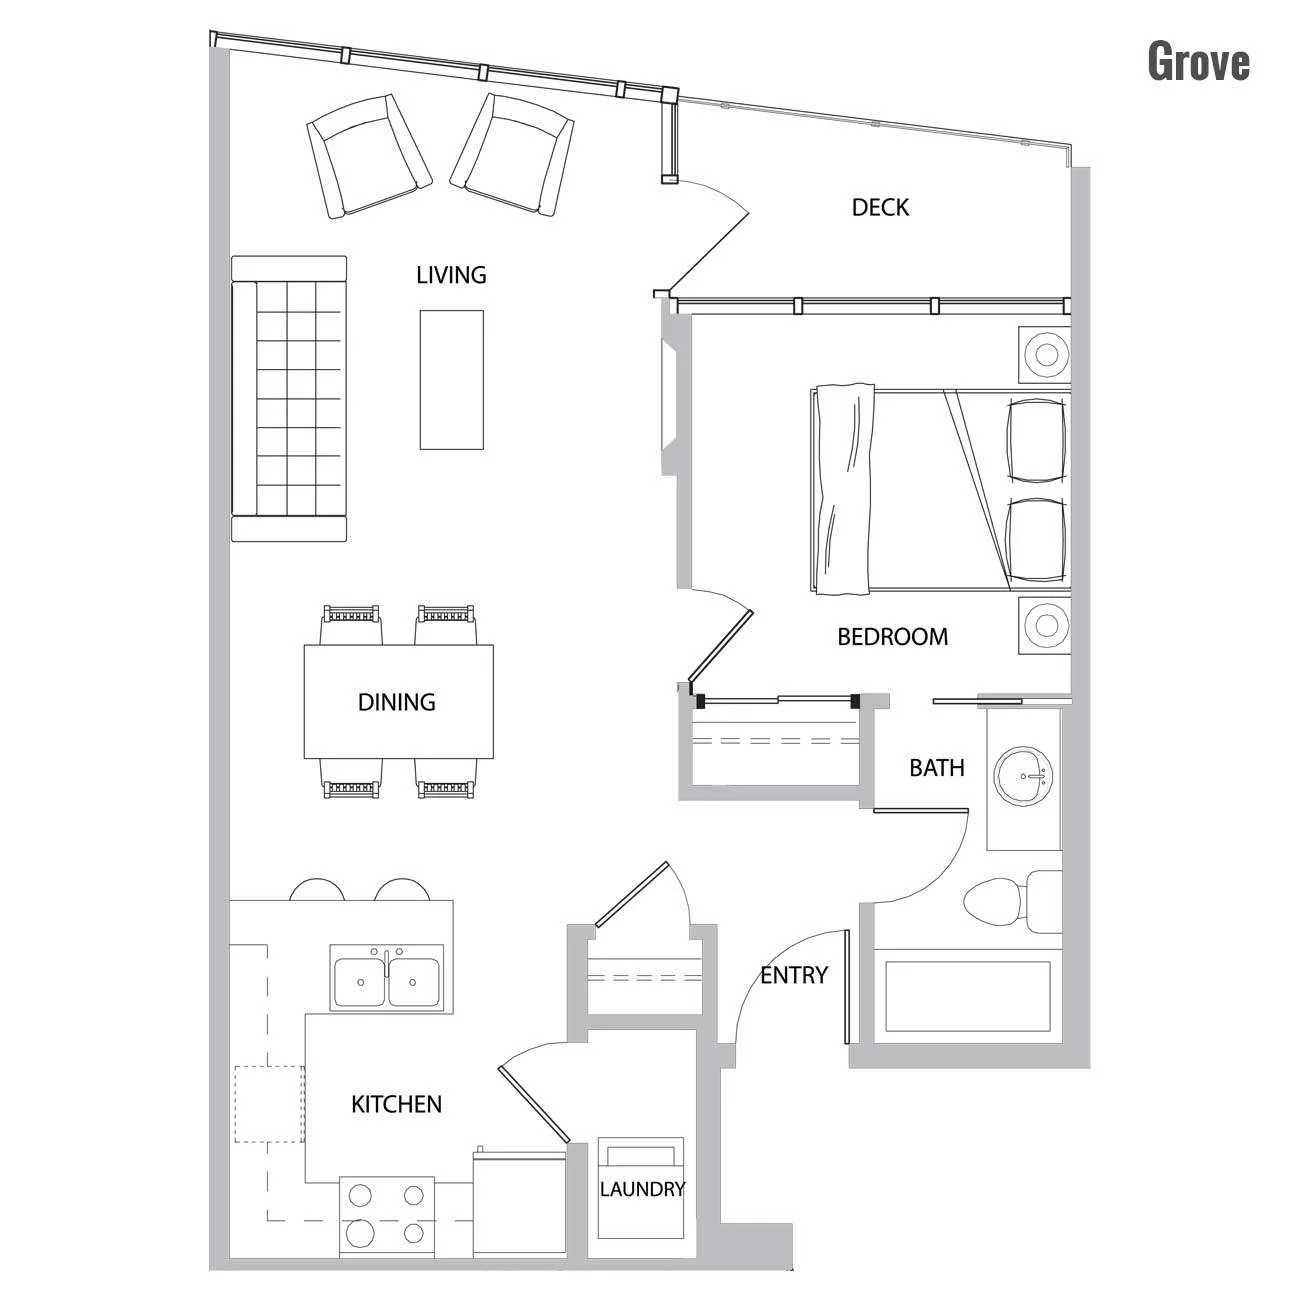
Grove
1 bed · 1 bath · 674 sq ft. Compact and bright, with a deck off the living room.
Call the Corporate Office 604-226-1754
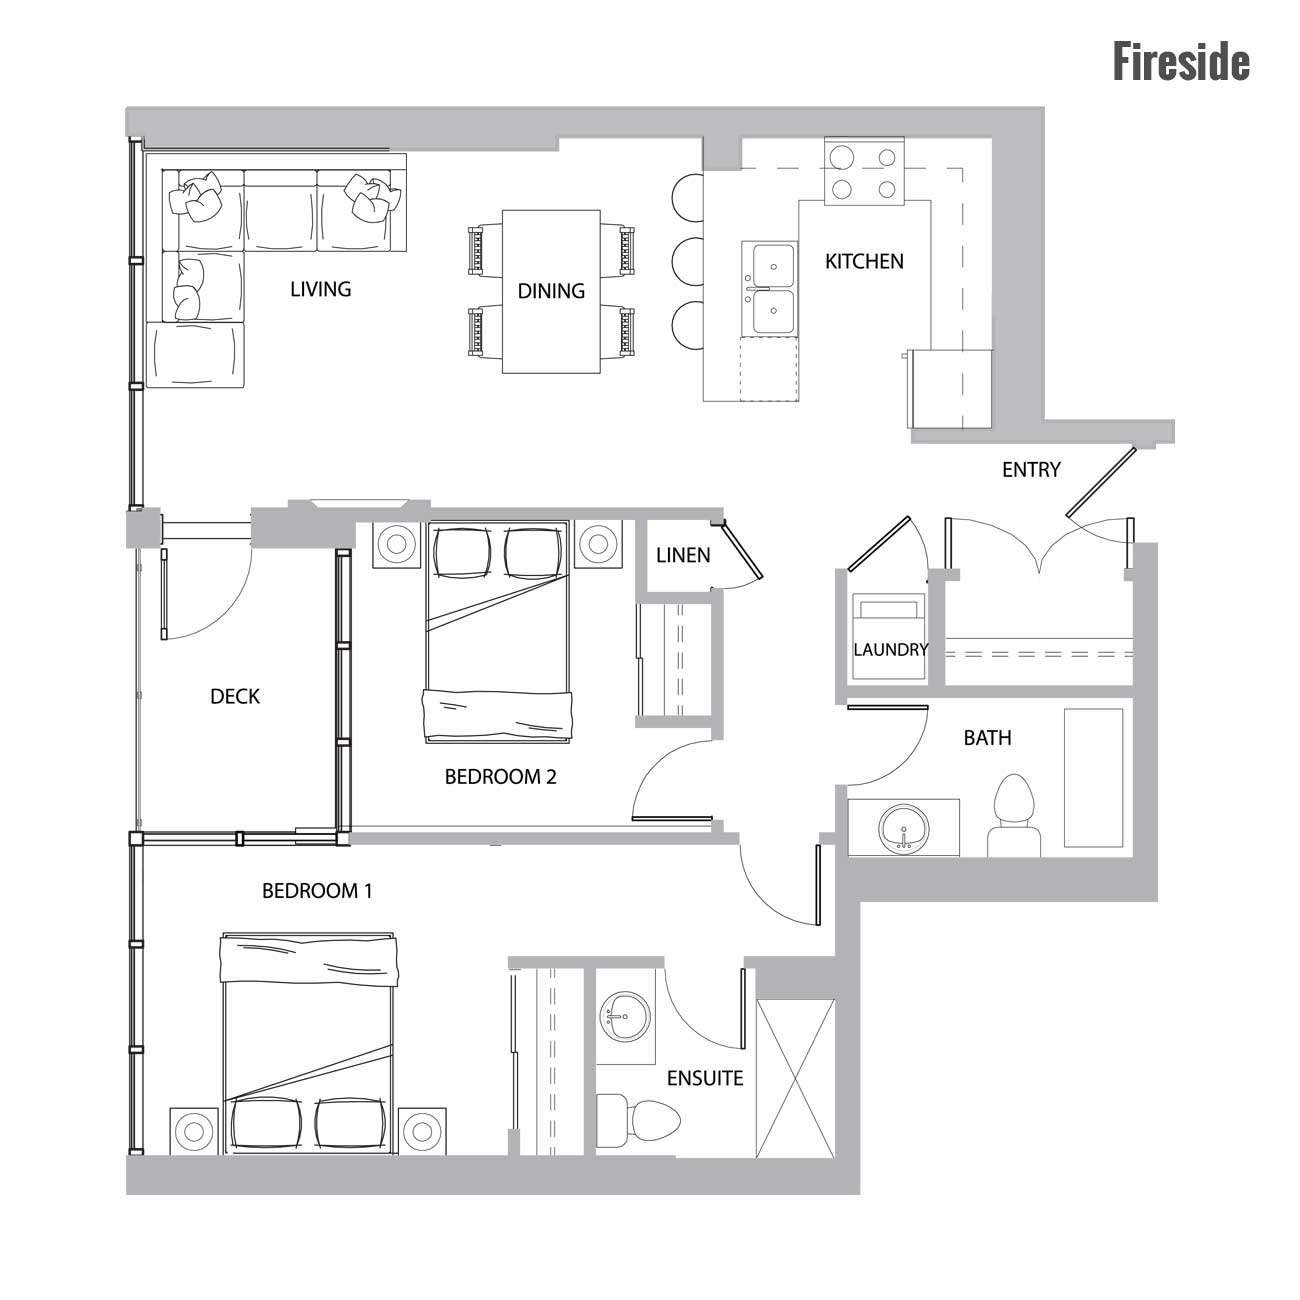
Fireside
2 bed · 2 bath · 937 sq ft. Room for a couple and a guest, with a large deck.
Call the Corporate Office 604-226-1754
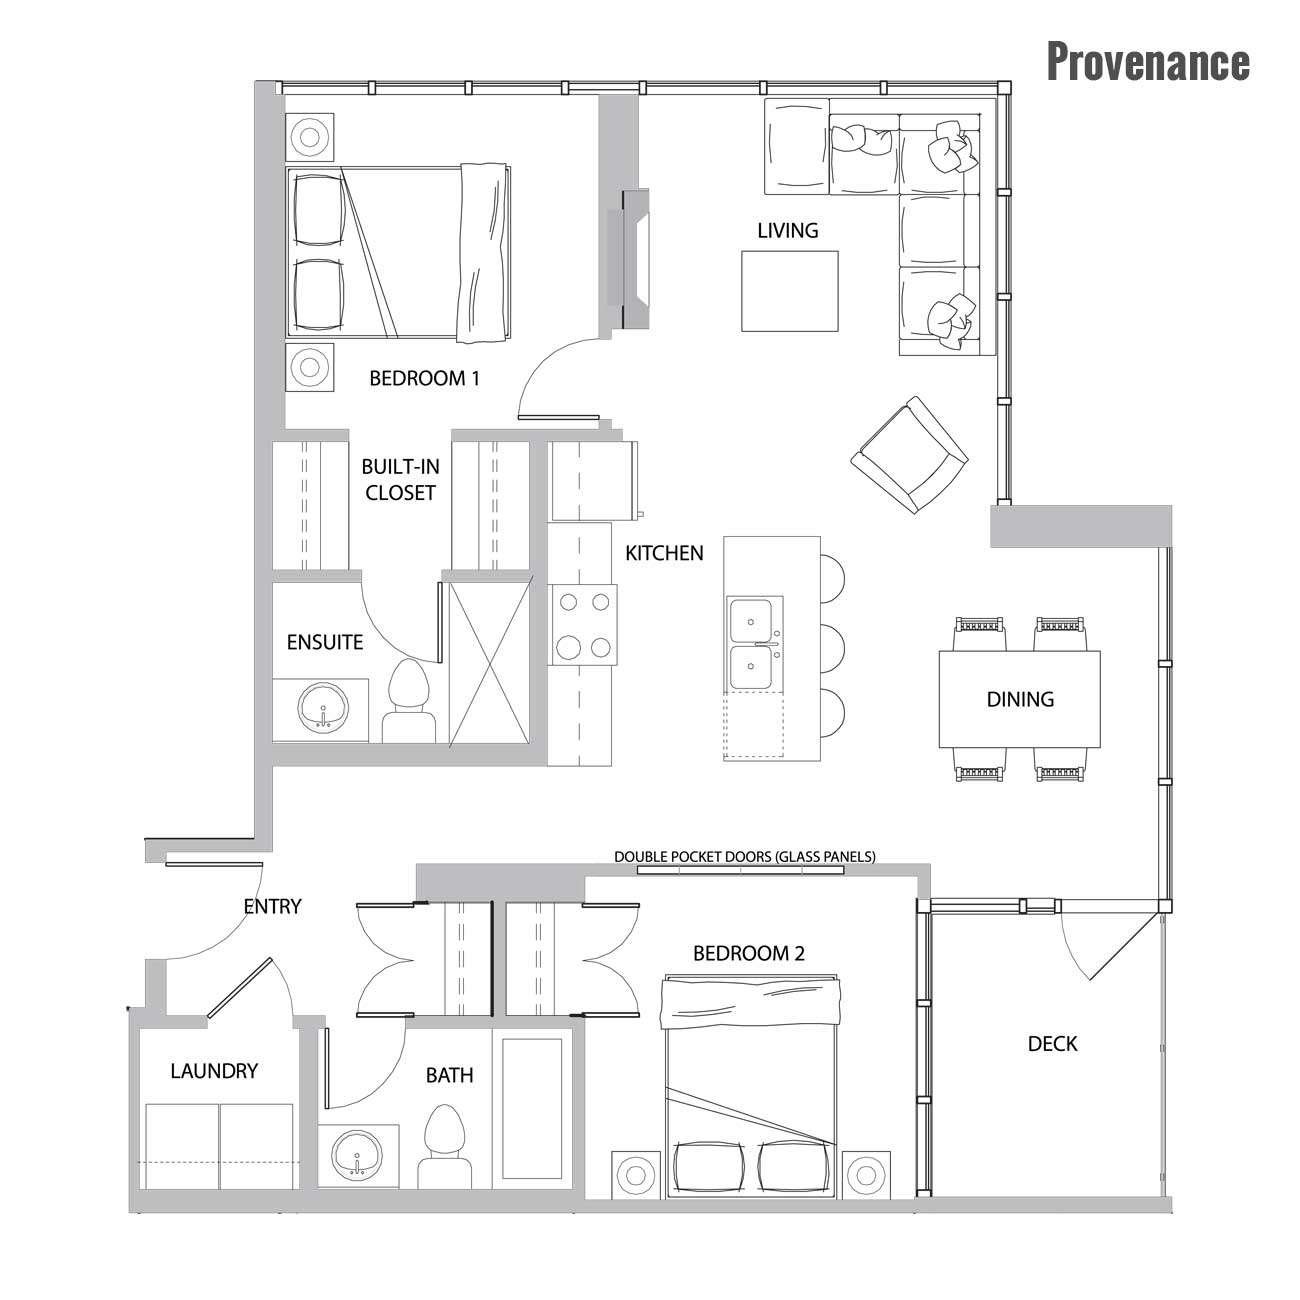
Provenance
2 bed · 2 bath · 975 sq ft. Space to entertain, and a deck to take in the view.
Call the Corporate Office 604-226-1754
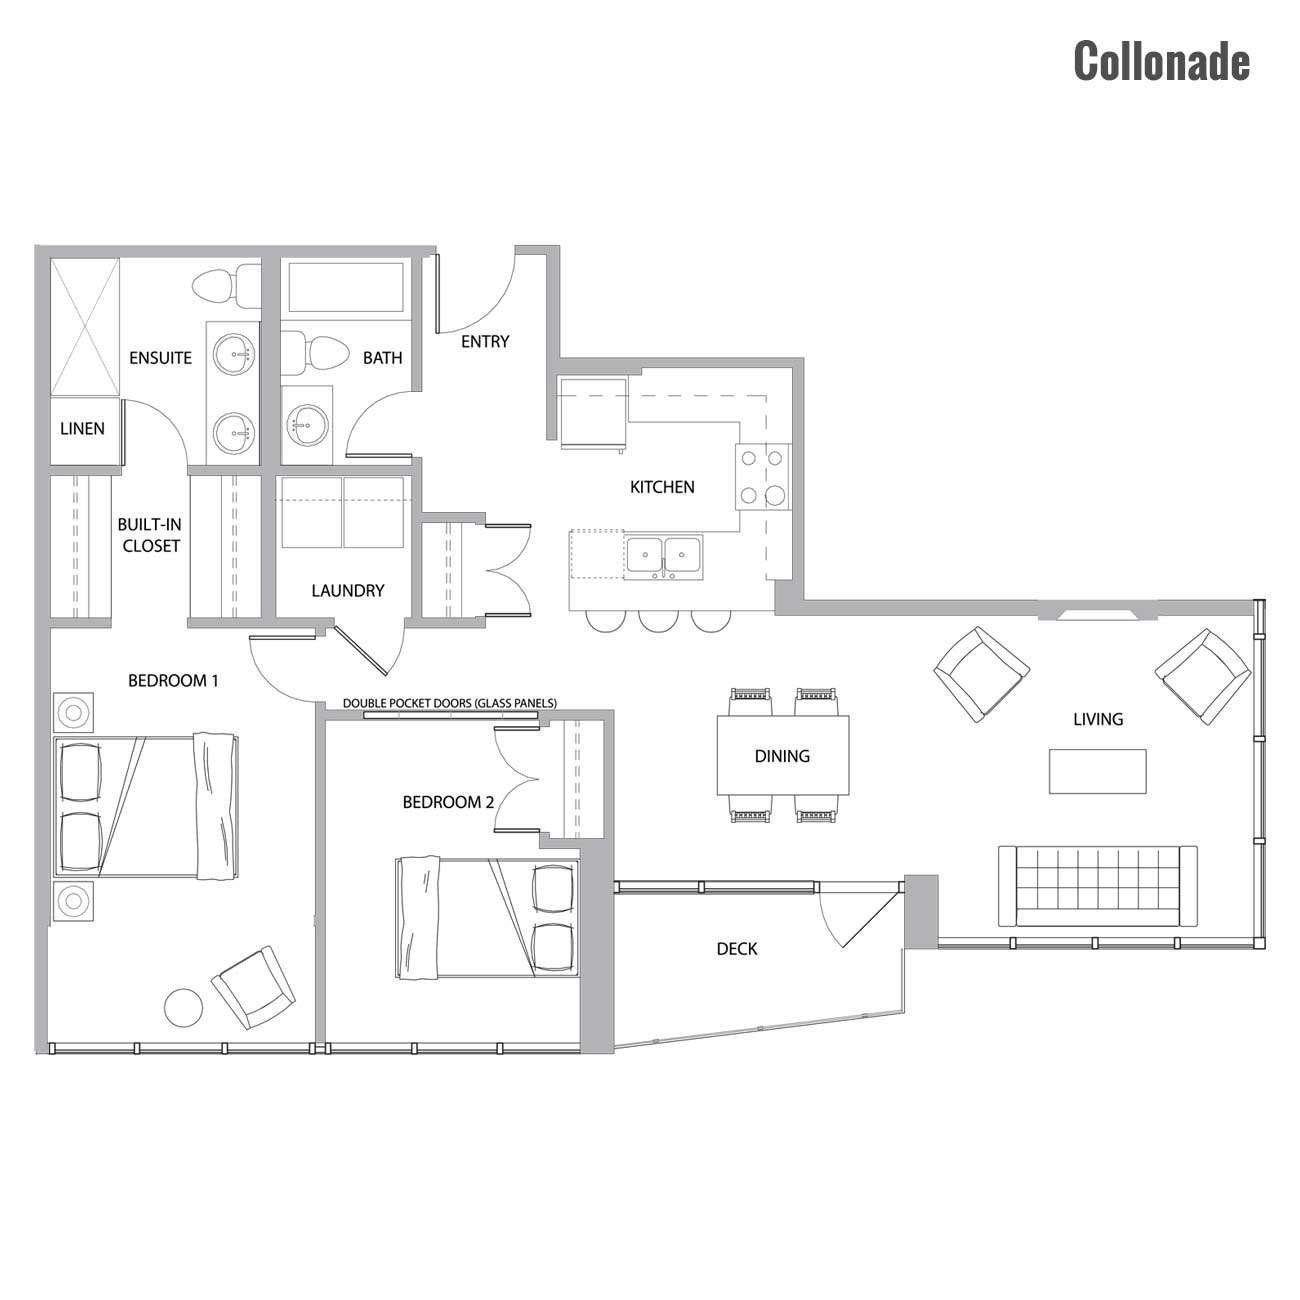
Colonnade
2 bed · 2 bath · 1,100 sq ft. Open-concept living that shows off the view.
Call the Corporate Office 604-226-1754
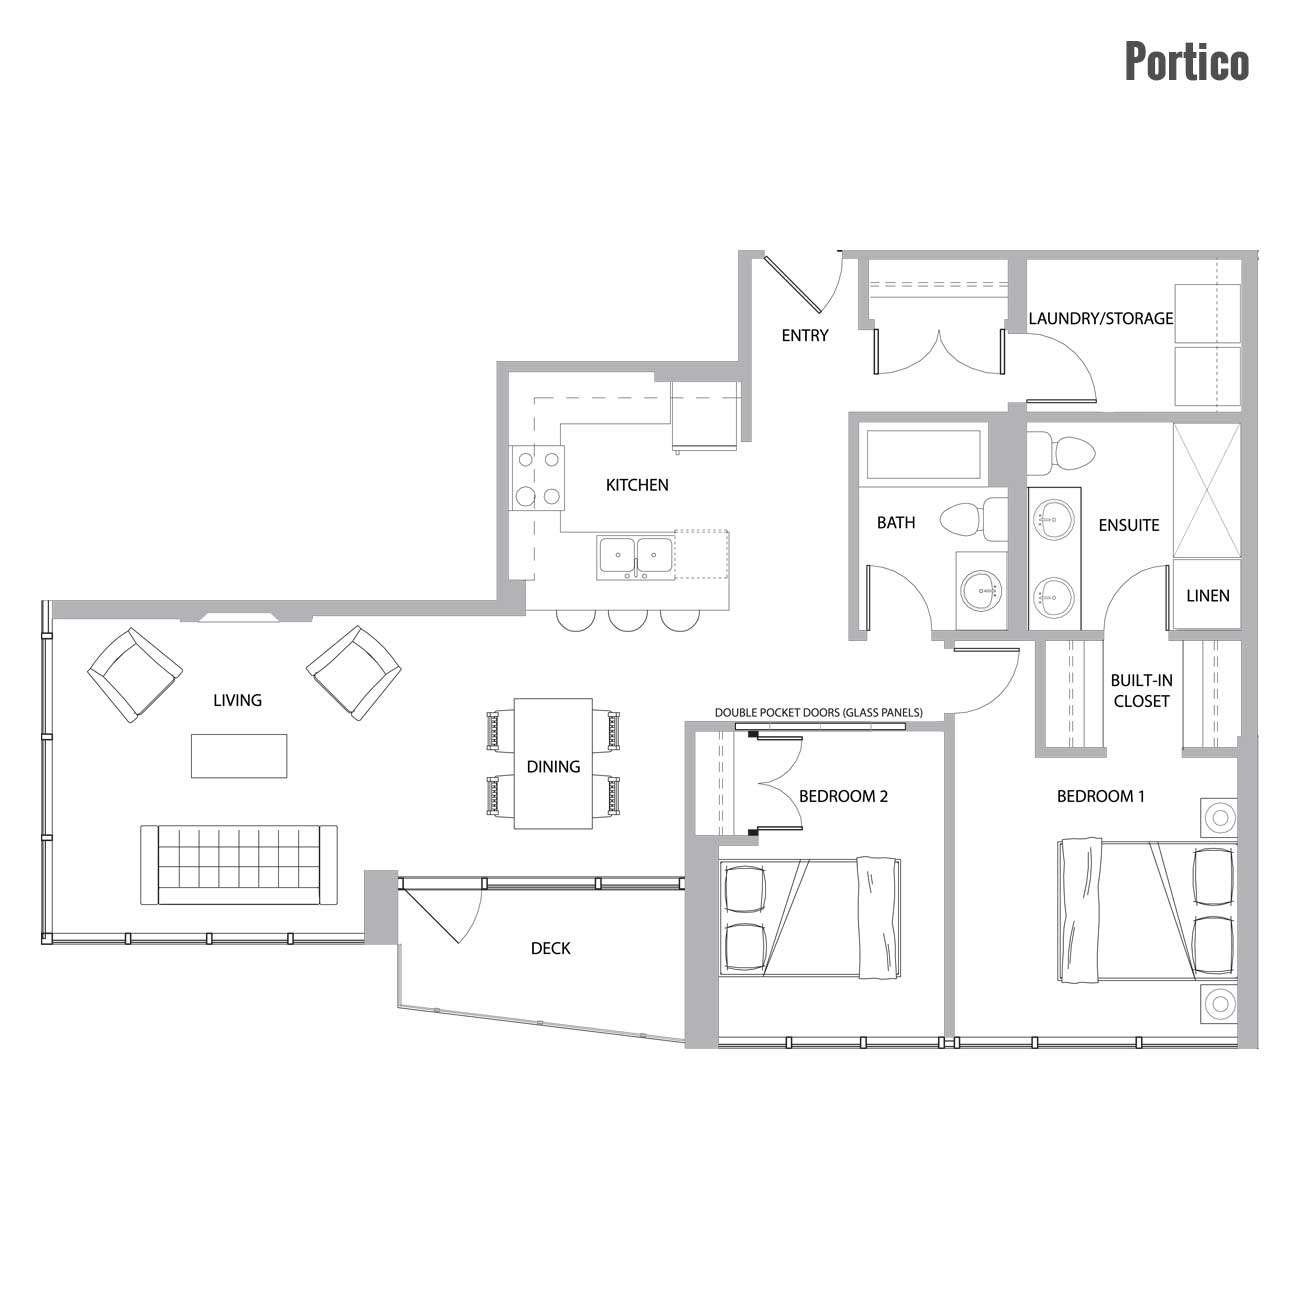
Portico
2 bed · 2 bath · 1,100 sq ft. Built around the view, from the kitchen island out.
Call the Corporate Office 604-226-1754
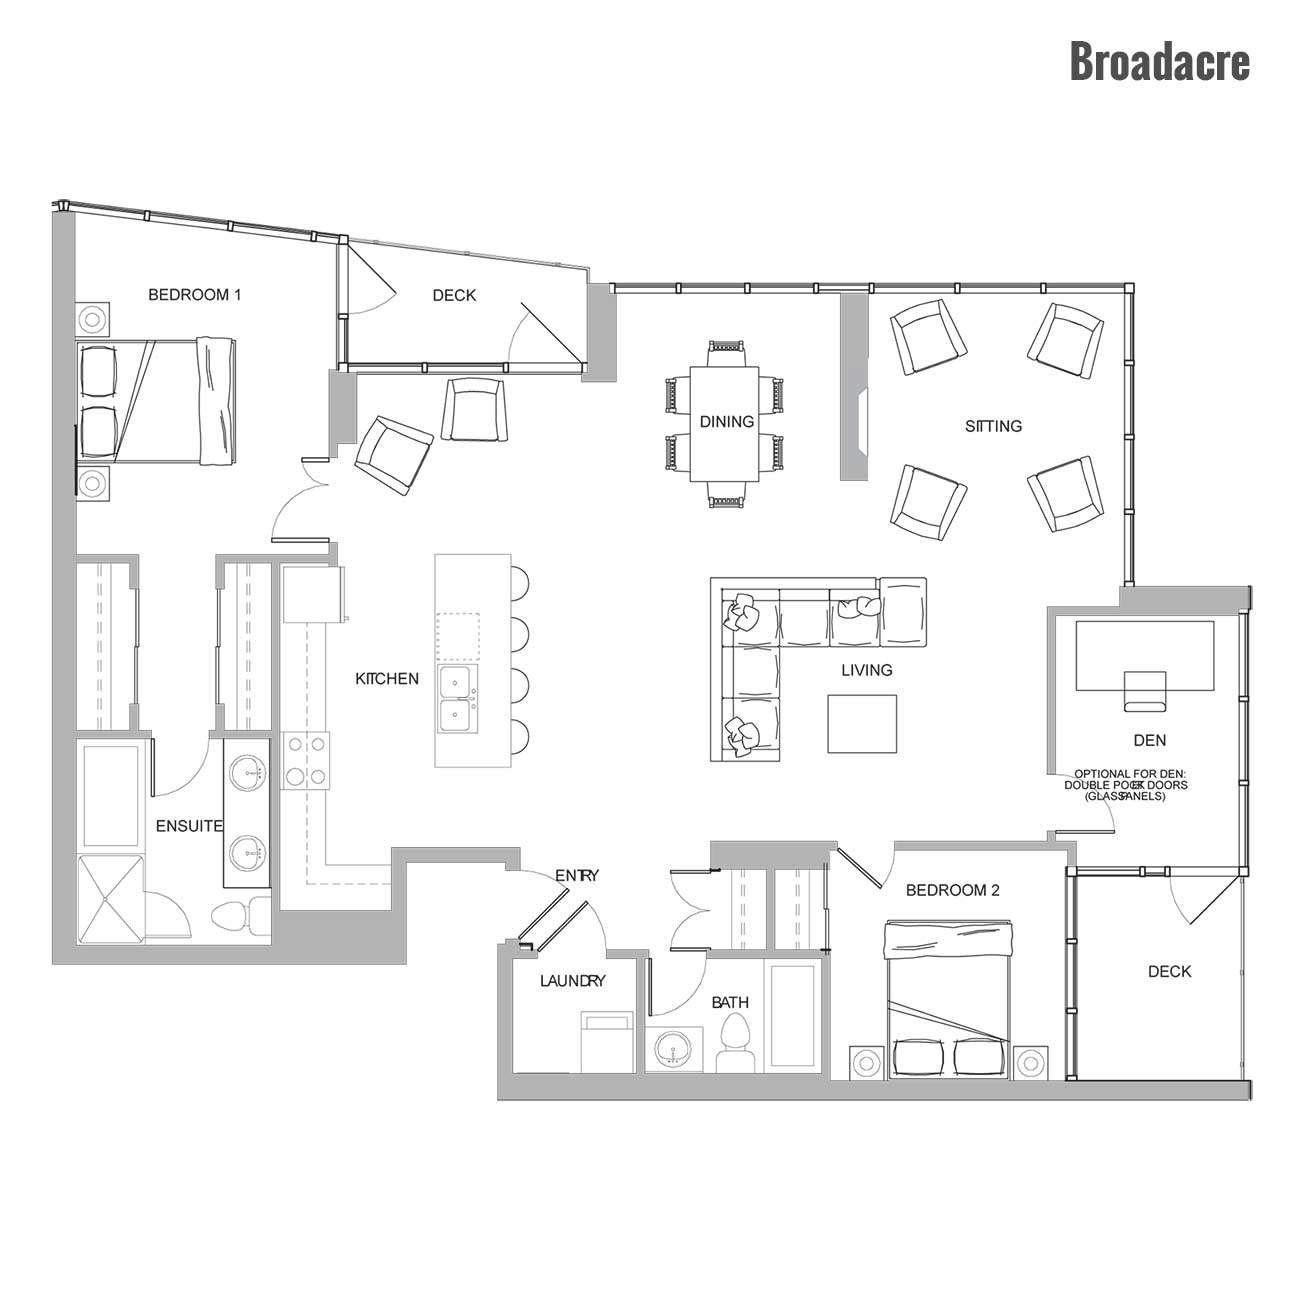
Broadacre
2 bed + den · 2.5 bath · 1,661 sq ft. The largest plan, with two decks.
Call the Corporate Office 604-226-1754
Scroll sideways or use the arrows to see all six plans.
Everything you need, in one building.
-
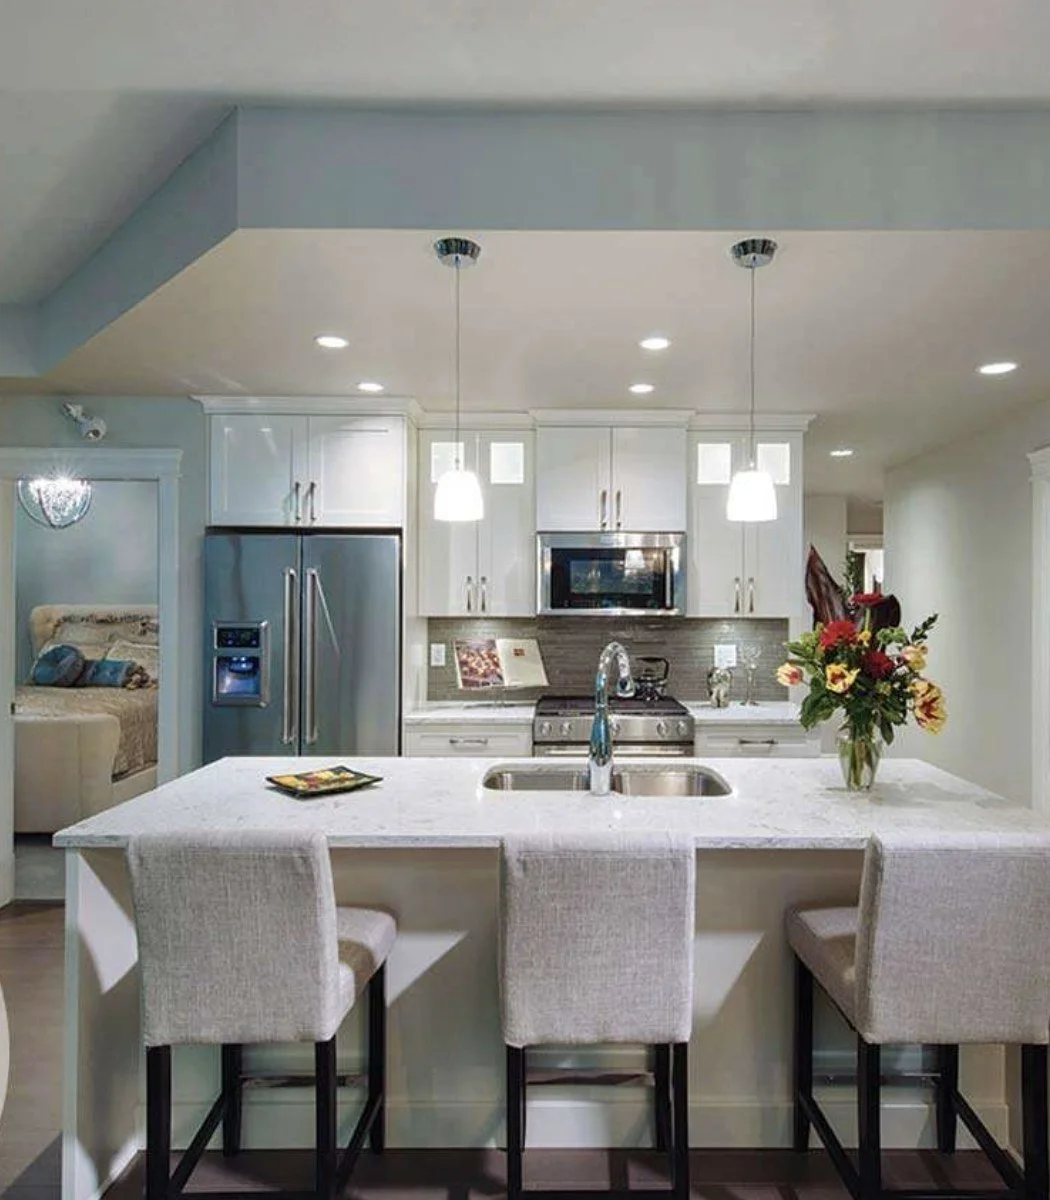
Nine-foot ceilings and floor-to-ceiling windows. A designer kitchen with five full-size appliances and soft-close maple cabinets, a natural gas fireplace, a marble-tiled ensuite, wood flooring in the living areas and carpet in the bedrooms. A covered deck with a gas hookup for the barbecue, geothermal heating and cooling, secured heated parking with EV charging, a private storage locker, and mountain, forest or lake views from every floor. Furnished and equipped suites available.
-
Indoor pool, hot tub and gym. Guest suites for visiting family. A restaurant on the ground floor, doctors’ offices and a pharmacy in the building, third-party food delivery, community space and the Platinum Lounge, and Mill Lake Park at the door.
-
Biweekly housekeeping. Living Well Companion fall detection, Stove Guard and flood sensors in every suite. Aging-in-place renovations, non-combustible construction, secured fob entry, and a Director of Client Experience on site.
-
One amount, all inclusive. Rents range from $4,200 to $6,000 a month depending on the size of the suite, and that covers heat, water, high-speed wireless internet, Rogers cable, unlimited North American calling, biweekly housekeeping, Living Well Companion fall detection, a parking stall, a storage locker and everything the building offers. Flexible leases and a choice of suite plans and floors to suit you.
Already happening on floors five to ten.
Nothing here is compulsory, but the door is open. Aquacise and pool yoga in the indoor pool. A walking club that does the Mill Lake loop. A woodworking studio. A food club built on the breakfasts, potlucks and Friday happy hours that already happen. Live music and karaoke in the lounge. And a Resident Advisory Council, so you have a voice in how the building runs.
Three promises.
Suites are built for couples. If one of you needs more help, help comes to you. Nobody has to move out.
Stay together.
A real kitchen, your own furniture, your own front door, your own schedule. Leases from 3 to 12 months.
Stay yourself.
Doctors’ offices and a pharmacy on the ground floor. The regional hospital is 700 metres from the front door.
Stay close to care.
You'll be met at the door.
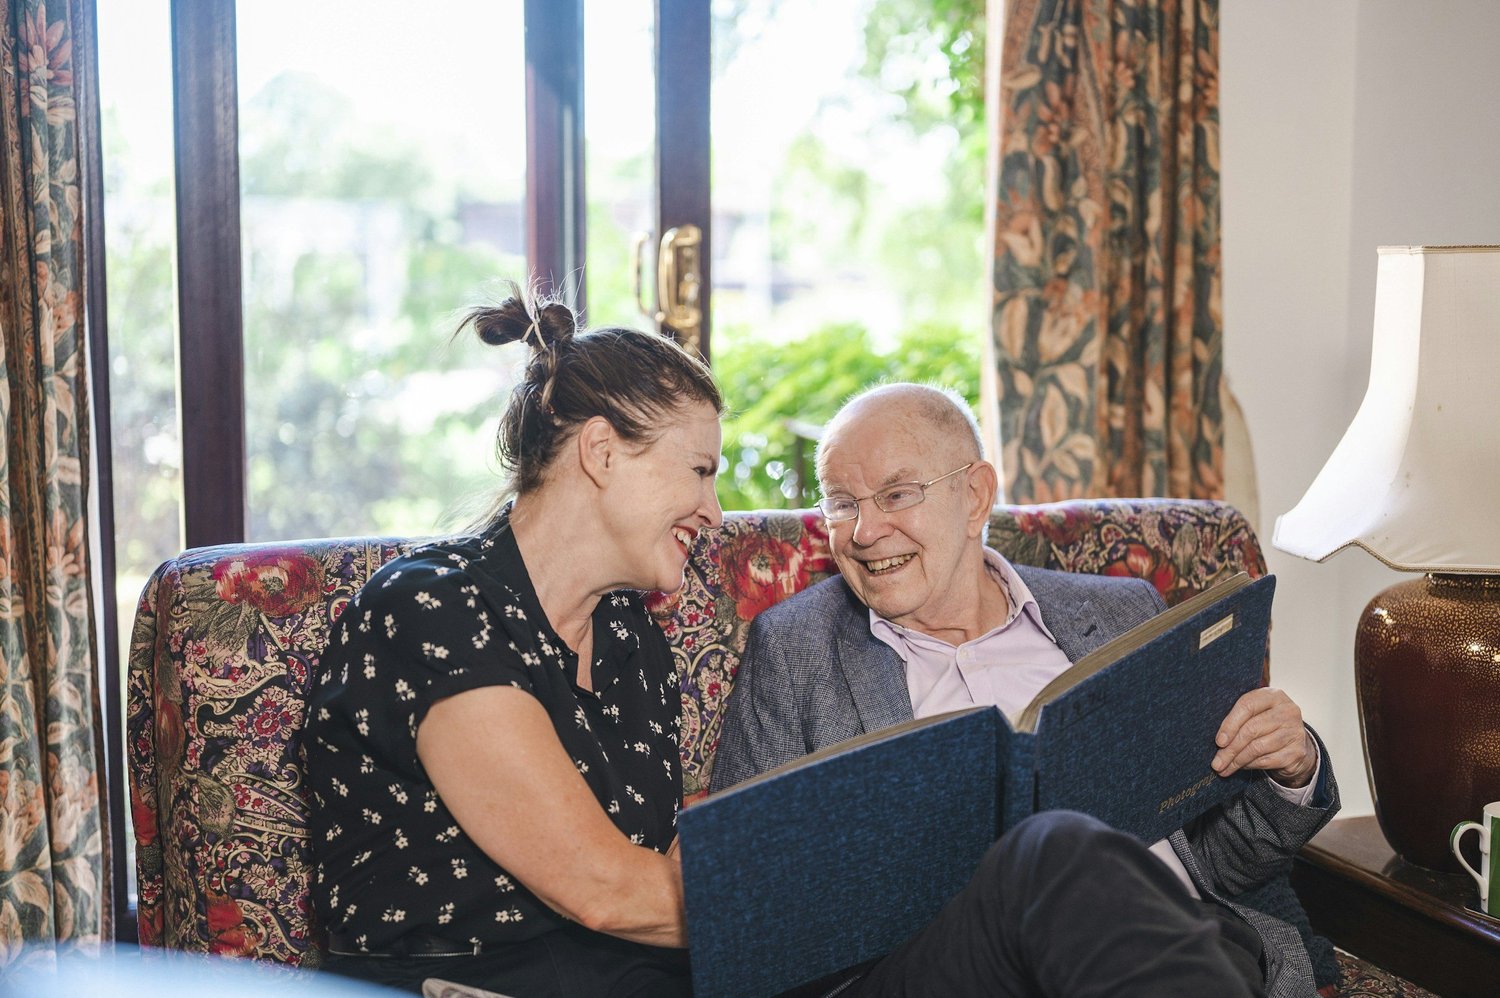
Resident services are on site, and a member of our team will show you around. The people here will remember how you take your coffee and know which suite gets the morning light. With around thirty residents, this is a place where everyone knows your name.
In their words.
Concierge service has been outstanding. The Director of Client Experience has gone to great lengths to ensure the entire experience is first rate.
The MaurersSuch offers of help are heart warming and caring. It makes one feel not alone. Our grateful thanks to everyone at Mahogany.
The RiddellsI want to express my appreciation for the practical and useful support you have recently provided: organizing the rental of the overnight suites, battery replacement, the dryer repair, the water filter.
The RowesCome and see it for yourself.
You’re welcome to bring whoever helps you make decisions. Tell us a little about who the suite is for and we will be in touch to arrange a time. Or call 604-226-1754, or email info@aipcl.ca.